
 By Luiz DeFaria, Owner of DeFaria Construction · BBB Accredited A+ · Updated October 2026
Most kitchen remodel ideas you find online were designed for a kitchen you do not have. Wide open floor plans, twelve-foot islands, walls of windows. Then you look at your own kitchen, a narrow galley in a Salem colonial or a closed-off room at the back of a Beverly cape, and wonder which of those ideas could ever fit.
The good news: older North Shore kitchens are small, but they are not stuck. Some of the best kitchens in this region came out of tight, awkward rooms, because the homeowner picked ideas that fit the house instead of copying a showroom.
Here are 14 kitchen remodel ideas we recommend most across Essex and Middlesex County, with what each costs relative to the others and when it is worth it. For dollar ranges, see our guide to kitchen remodel cost in Massachusetts.

First, know what kind of kitchen you have
The right kitchen redesign ideas depend on the house. Most North Shore kitchens fall into one of three types:
- The galley. Two parallel counters, one cook at a time. Common in older homes and two-families.
- The closed colonial or cape kitchen. A separate room at the back of the house.
- The small L-shape. Typical of ranches and splits, with a corner that wastes storage.
1. Keep the footprint, change everything you touch
Relative cost: low to moderate.
The most underrated kitchen renovation idea is not moving anything. When sinks, ranges and gas lines stay put, the money goes into what you see and use every day: cabinets, counters, lighting and hardware.
Worth it when: the layout already works and the kitchen just feels dated. This is the heart of any kitchen remodel on a budget.
2. Open the closed kitchen to the dining room
Relative cost: high.
In many colonials and capes, the single wall between the kitchen and the dining room is what makes the whole first floor feel cramped. Removing or widening it can turn two small rooms into one usable space.
The catch: that wall may be load-bearing or carry plumbing, wiring or ductwork. Opening it can mean a beam, an engineer's review and permits. We see this request often from homeowners looking at kitchen remodeling in Salem and Beverly, where so many homes were built with separate rooms.
Worth it when: the kitchen is the room everyone gathers in anyway, and you plan to stay in the house for years.
3. Add an island, or a peninsula if the room is too small
Relative cost: moderate to high.
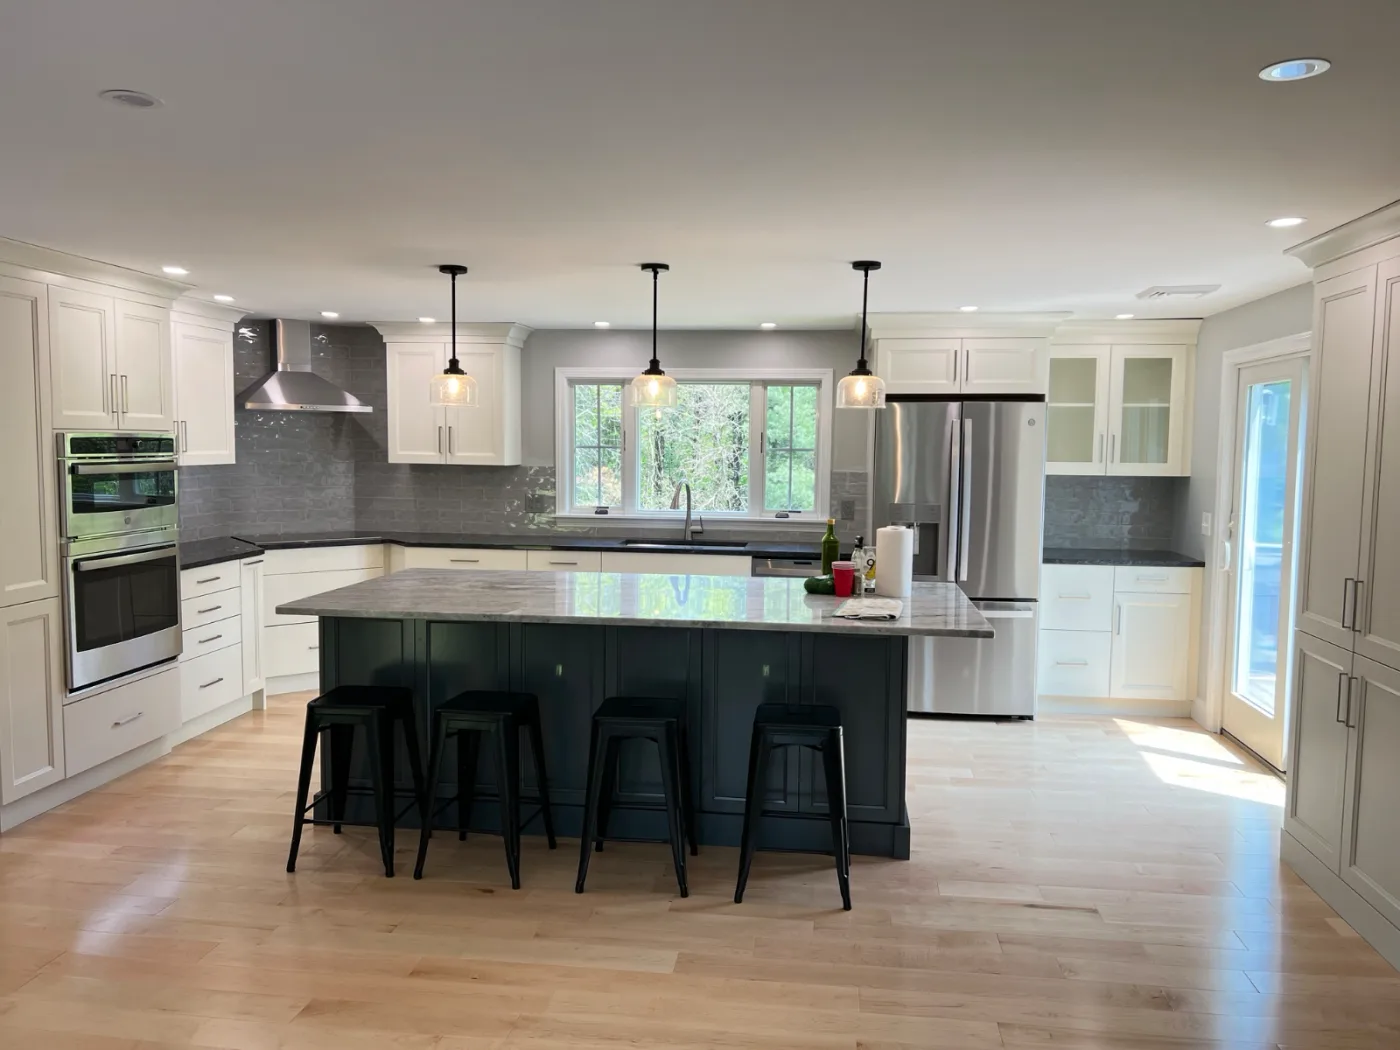
A kitchen remodel with an island is the most requested idea we hear: more prep space, storage and seating. But an island needs room to walk around it on every side, and many North Shore kitchens do not have it. A peninsula, a counter extension attached on one end, gives you most of the benefit in far less floor space. An island with a sink or cooktop also needs plumbing and wiring through the floor; a prep-only island is the more affordable version.
Worth it when: you have enough clearance to move comfortably around it. If you are squeezing, the peninsula wins. Homeowners planning kitchen remodeling in Andover and Lynnfield, where kitchens tend to be a bit larger, often have room for a true island.
4. Take the cabinets to the ceiling
Relative cost: moderate.
Upper cabinets that stop a foot below the ceiling leave a dusty shelf nobody uses. Running them all the way up adds storage and makes the ceiling feel taller.
Worth it when: you are replacing cabinets anyway. It is one of the best small kitchen remodel ideas because it adds space without adding square footage.
5. Refresh the cabinets instead of replacing them
Relative cost: low.
If the cabinet boxes are solid, painting or refacing them with new doors and hardware changes the whole look for a fraction of new cabinetry.
Worth it when: the boxes are in good shape and you need to keep the budget tight. If the cabinets are swollen, sagging or poorly laid out, new is the better investment.
6. Fix the light before you fall in love with the finishes
Relative cost: low to moderate.
Older kitchens often rely on one ceiling fixture, so you cook in your own shadow and expensive counters look flat. Layered lighting, with recessed lights, under-cabinet strips and a pendant over the sink or island, changes the whole room.
Worth it when: always. It is one of the highest-impact ideas per dollar, and the easiest time to do it is when the walls and ceiling are already open.
7. Choose counters for New England life
Relative cost: varies.
Quartz is the most requested surface on the North Shore: it resists stains and needs no sealing. Natural stone brings more character with more upkeep. Butcher block on an island adds warmth for less.
Worth it when: you match the material to how you cook. A busy family kitchen and a once-a-week cooking kitchen need different counters.
8. Make the corners and the narrow spots work harder
Relative cost: low to moderate.
Galley and L-shaped kitchens lose storage to blind corners and narrow gaps. Corner drawers, a pull-out pantry beside the fridge and drawers instead of base cabinets make every inch usable.
Worth it when: your small kitchen feels full even though you do not own that much.
9. Upgrade the flooring to something that survives winter
Relative cost: low to moderate.
Kitchens by the back door see months of snow, salt and mud. Porcelain tile or a quality waterproof floor outlasts old vinyl or worn hardwood.
Worth it when: the kitchen doubles as the main entrance, which is true in a lot of homes across Peabody and the inland towns.
10. Build a pantry wall instead of chasing a walk-in pantry
Relative cost: moderate.
A walk-in pantry is on almost every wish list, and almost no older North Shore kitchen has the room for one. A pantry wall gets you most of the benefit: a run of tall cabinets, floor to ceiling, with pull-out shelves and drawers inside. Everything is visible, nothing gets lost in the back of a deep shelf, and the doors close on the clutter.
Worth it when: you have one wall, even a short one, that is not doing much today. In many capes and colonials, an old broom closet or a wall next to the back door can become the most useful storage in the house.
11. Treat the backsplash as the accent, not an afterthought
Relative cost: low to moderate.
The backsplash is a small surface that does a lot of visual work. A simple white tile keeps the kitchen calm and timeless. A handmade-look tile, a vertical stack, or a slab of the same quartz as the counter running up the wall makes the kitchen feel custom without touching the layout.
Worth it when: you want a big change on a contained budget. Because the area is small, upgrading the backsplash tile costs far less than upgrading the counters or cabinets. Just plan the outlets and under-cabinet lighting before the tile goes up so nothing has to be cut out afterward.
12. Add a coffee station or an appliance garage
Relative cost: low to moderate.
Look at your counters right now. Coffee maker, toaster, blender, maybe an air fryer. Small appliances eat the prep space in a small kitchen. A dedicated coffee or beverage station, often at the end of a run of cabinets, gives them a home. An appliance garage, a cabinet that sits on the counter with a door that lifts or slides, hides them when you are done.
Worth it when: your counters are always full. Plan an outlet inside the station or garage so the appliances can stay plugged in.
13. Install a range hood that actually vents outside
Relative cost: moderate.
Many older kitchens have a recirculating hood or a microwave over the range that blows cooking smoke right back into the room. A real hood ducted to the exterior removes grease, moisture and odors, and it protects your new cabinets and paint. It can also become a design feature, from a simple stainless hood to a plaster or wood surround.
Worth it when: you cook on the stovetop more than a few times a week, or you are installing a gas range. The ductwork route is the part to plan carefully, especially in a closed colonial kitchen where the range sits on an interior wall.
14. Rethink the window and sink wall
Relative cost: low to high.
In most older North Shore kitchens, the sink sits under the window, and that wall is where you spend the most time. Small changes help: a deeper single-bowl sink, a better faucet, task lighting above. Bigger changes go further: widening the window, adding a garden window, or running open shelving beside it for the dishes you use every day.
Worth it when: the kitchen feels dark, or the sink area is cramped. Enlarging a window on an exterior wall involves framing, a new header and exterior trim work, so price it early. Keeping the sink in the same spot keeps the plumbing cost low.
Kitchen ideas for galley kitchens
A galley is the most efficient kitchen layout ever designed, and the most frustrating one when it is poorly planned. These are the ideas that work best in a galley:
- Keep one side tall and one side low. Concentrate tall storage, the fridge and the pantry on one side, and keep the other side mostly counter. The room feels wider.
- Use light, continuous materials. One counter color, one backsplash, light cabinet doors. Fewer breaks make the galley feel longer and brighter.
- Choose drawers for the base cabinets. In a narrow room, pulling a drawer out is easier than kneeling into a cabinet.
- Light both runs. Under-cabinet lighting on both sides removes the shadows that make galleys feel tight.
- Consider opening one end. If one end of the galley hits a wall to the dining room, widening that opening can transform the room. The same structural cautions as idea 2 apply.
Ideas for colonial and cape kitchens
Colonials and capes make up a large share of the housing stock in towns like Salem, Beverly, Danvers and Peabody. Their kitchens share a few traits: a separate room at the back of the house, more doors and windows than wall space, and often a chimney, stair or bulkhead taking up a corner.
Ideas that respect those houses:
- Work with the doors. A kitchen with three doorways has less wall for cabinets. Closing an unused door or relocating one can free up a full run of cabinetry.
- Use the old pantry or back hall. Many older homes have a small pantry, mudroom or back hall next to the kitchen. Folding it in adds storage or a breakfast nook.
- Match the house style. Shaker doors, painted cabinets, classic hardware and a farmhouse or undermount sink look at home in these houses and age well.
- Keep some character. An original window, a built-in or exposed beams can make the remodeled kitchen feel like it belongs to the house.
Small kitchen remodel ideas
If your kitchen is small, every decision has to earn its place. The small kitchen remodel ideas that make the biggest difference:
- Counter-depth or panel-ready refrigerator. A standard fridge sticks out past the counters and narrows the room. A counter-depth model sits flush.
- Thirty-inch range or a cooktop and wall oven combination. Right-sizing appliances frees counter space.
- Open shelves in one spot. A short run of open shelving instead of upper cabinets lightens the room visually.
- Mirror the color of the walls and cabinets. Fewer contrasts make a small room feel larger.
- Pocket or barn-style doors. Swinging doors steal floor space. A pocket door into the kitchen gives some of it back.
- A slim rolling cart or a fold-down counter. Extra prep space when you need it, out of the way when you do not.
Combine these with ideas 4 and 8, and a small kitchen can hold far more than it does today.
Kitchen remodel with island: clearances
An island is only an improvement if you can walk, cook and open doors around it comfortably. The design guideline we work with is a walkway of roughly 42 to 48 inches between the island and the surrounding counters or appliances. Around 42 inches works for one cook. Closer to 48 inches is better for two people or for a kitchen that is also the main path through the house.
Other clearances to check before you commit to an island:
- Dishwasher and oven doors. When open, they should not hit the island or block the only path.
- Seating. People sitting at the island need room for their knees and room behind their stools for others to pass.
- Corners and traffic. If the back door or the path to the dining room runs past the island, plan the walkway on that side to be the wider one.
If the measurements do not work, go back to idea 3: a peninsula or a prep cart often gives you the function without the squeeze. In larger kitchens, like many we see in Winchester, Andover and Lynnfield, there is usually room to do it right.
Kitchen remodel mistakes to avoid
Most disappointing kitchens are not the result of one big mistake. They come from a few small ones:
- Choosing finishes before the layout. Pick the plan first, then the tile.
- Too few outlets. Plan for every appliance you use, plus charging.
- Forgetting the landing space. Every appliance needs counter space next to it, especially the fridge, the range and the microwave.
- A sink too close to a corner. You need room to stand at it and to load the dishwasher.
- Ignoring ventilation. A hood that does not vent outside leaves grease on the new cabinets.
- Undersized lighting. One ceiling fixture is not a lighting plan.
- Making changes after work begins. Late changes cost the most and delay everything.
- Picking a contractor on price alone. The cheapest estimate often leaves out the work that shows up later as a change order.
How to plan the order of the work
Kitchens go smoother when the decisions are made in the right order:
- Define the goals and budget range. What is not working today, and what range you are comfortable with.
- Settle the layout. Where the sink, range, fridge and island or peninsula go, and whether any wall or utility moves.
- Choose cabinets. They usually have the longest lead time, so they get ordered early.
- Select appliances. Cabinet sizes depend on them, so confirm models before cabinets are finalized.
- Pick counters, backsplash, flooring and lighting. Once the layout and cabinets are set.
- Schedule the work. Demolition, rough plumbing and electrical, inspections, cabinets, counter templating, counters, backsplash and finish.
On site, the build follows the same logic: what is inside the walls first, then cabinets, then counters, then the finishes you see. Knowing the order helps you understand why counters cannot be installed the week after demolition, and where the schedule can realistically be tightened.
Kitchen remodel ideas on a budget
For the biggest change on the least money, combine the low-cost ideas:
- Keep the layout. No moved plumbing, no moved gas.
- Paint or reface the cabinets and add new hardware.
- Replace the counters with a durable mid-range quartz.
- Add under-cabinet and layered lighting.
- Install a new backsplash. Small area, big visual change.
- Replace the sink and faucet. You touch them every day.
Together, they make a kitchen feel new without touching a wall. For price ranges, see our kitchen remodel cost guide.
The real secret: pick the ideas for your house
Kitchens that disappoint rarely fail because of bad materials. They fail because the ideas did not fit the house: an island that blocks the walkway, an opened wall that doubled the budget. Kitchens that work start with a clear plan and a known cost before work begins. At DeFaria Construction, that is how we scope every kitchen: a detailed estimate upfront and daily updates while the crew is on site, so you always know where the project stands. We do this across Essex and Middlesex County, from the coast to Lexington and Concord.
Frequently asked questions
What are the best kitchen remodel ideas for a small kitchen?
Keep the layout, run cabinets to the ceiling, use pull-out and corner storage, add layered lighting, and choose a peninsula over an island if clearance is tight. Together these make a small kitchen feel larger without adding square footage.
Can I add an island to a small kitchen?
Only if there is enough room to move comfortably around it on every side. In many older North Shore kitchens there is not, and a peninsula gives you similar prep space and seating in less floor area.
What is the cheapest way to remodel a kitchen?
Keep the existing layout, paint or reface the cabinets, replace the counters, add better lighting and a new backsplash. Avoiding moved plumbing, gas and walls is the biggest way to control cost.
Is it worth opening a wall between the kitchen and dining room?
It can be, especially in colonials and capes where the closed kitchen makes the first floor feel cramped. Because the wall may be load-bearing or carry utilities, it often requires a beam, engineering and permits, so it should be priced carefully before you commit.
When is the best time to plan a kitchen remodel on the North Shore?
Many homeowners plan in the fall and winter, when interest in kitchen remodel ideas peaks around November. Getting your estimate early gives you time to choose materials and secure a spot on the schedule.
How much space do I need around a kitchen island?
A common design guideline is a walkway of roughly 42 to 48 inches between the island and the surrounding counters or appliances. About 42 inches works for one cook, and closer to 48 inches is better for two people or a busy path through the kitchen.
What are good kitchen ideas for a galley kitchen?
Keep tall storage on one side and counter on the other, use light continuous materials, choose drawers for base cabinets and light both runs. If one end meets a wall to the dining room, widening that opening can transform the room.
Keep reading
- How much does a kitchen remodel cost in Massachusetts? (2026 breakdown)
- How much does a bathroom remodel cost in Massachusetts? (2026 guide)
- 7 small bathroom remodel ideas that add value in North Shore homes
Ready to plan your kitchen?
You do not need a giant kitchen to get a great one. You need the right ideas for your house and a contractor who explains the cost before the work starts.
Have a kitchen in mind? Call (617) 893-2221 or request your free estimate. Tell us what is not working, and we will help you make the next step clear.
Learn more about our full kitchen remodeling service.