
Hamilton kitchen remodeling contractors
Hamilton kitchen remodeling with a layout, materials and finish that fit the home
Hamilton kitchen remodeling from DeFaria Construction sets the scope, materials and sequence before demolition, so the finished kitchen matches how the family cooks and gathers and the budget follows a plan.
Our work
See one of our kitchens, start to finish
A real DeFaria kitchen remodel, filmed on the job. Planning a project in Hamilton? Start with a free estimate.
Get a Free Estimate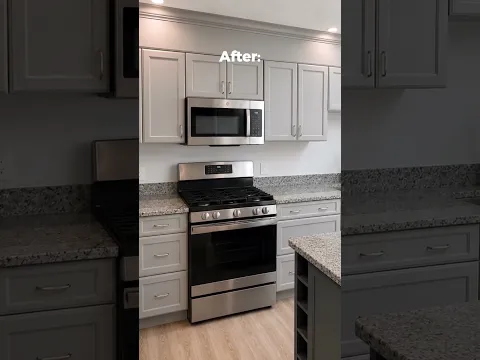
Local search focus
Hamilton kitchen remodeling starts with the layout, not the catalog.
Across South Hamilton, The Hamlet, Asbury Grove and Chebacco Woods, Hamilton mixes historic Colonial houses and estate and equestrian homes with 20th-century suburban residences along winding rural roads. DeFaria Construction starts by separating what the kitchen needs from what it should become, so the budget follows a plan instead of a wish list.
This page is built for Hamilton homeowners comparing kitchen remodeling contractors near them. It connects the Hamilton search to project photos, neighborhoods, the full kitchen scope and a direct estimate path.
- Clear estimate conversations before the project starts.
- Direct communication with the homeowner from walkthrough to final walkthrough.
- Local coverage across Hamilton and the wider Essex County area.
The scope
What a full Hamilton kitchen remodel covers
In Hamilton, historic Colonial houses and large estate homes along winding rural roads often add layout and access constraints.
- Cabinet and counter layout built around the real workflow of the room.
- Countertops, backsplash and flooring selections timed to the build.
- Rough-in for power, lighting and plumbing sequenced ahead of finishes.
Hamilton permits and inspections run through the Town of Hamilton Building Department, and DeFaria keeps that step organized so scope and timeline stay realistic.
Cost
How much does a kitchen remodel cost in Hamilton?
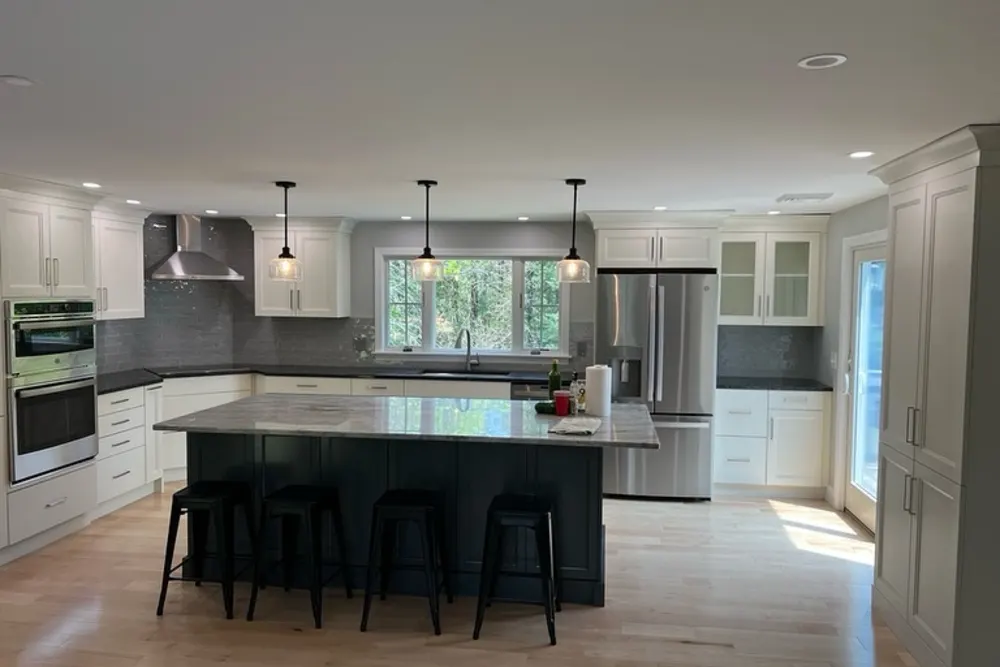
For a Hamilton kitchen, budget roughly $25,000 to $50,000 mid-range and $50,000 to $85,000 or more for a large or high-end build. Cabinet grade, countertop choice and layout changes shift the total most.
- Whether cabinets are stock, semi-custom or custom.
- Countertop choice, from laminate to quartz or granite.
- Any layout change, or moving plumbing, gas or walls.
- Appliances, lighting and the age and structure of the home.
In Hamilton, historic Colonial houses and large estate homes along winding rural roads often add layout and access constraints, and that can show up in the plumbing, prep and rot-repair line of the estimate.
DeFaria gives a fixed, itemized Hamilton estimate at the walkthrough, so the price matches the actual scope instead of a guess.
Process
How a Hamilton kitchen remodel runs, step by step
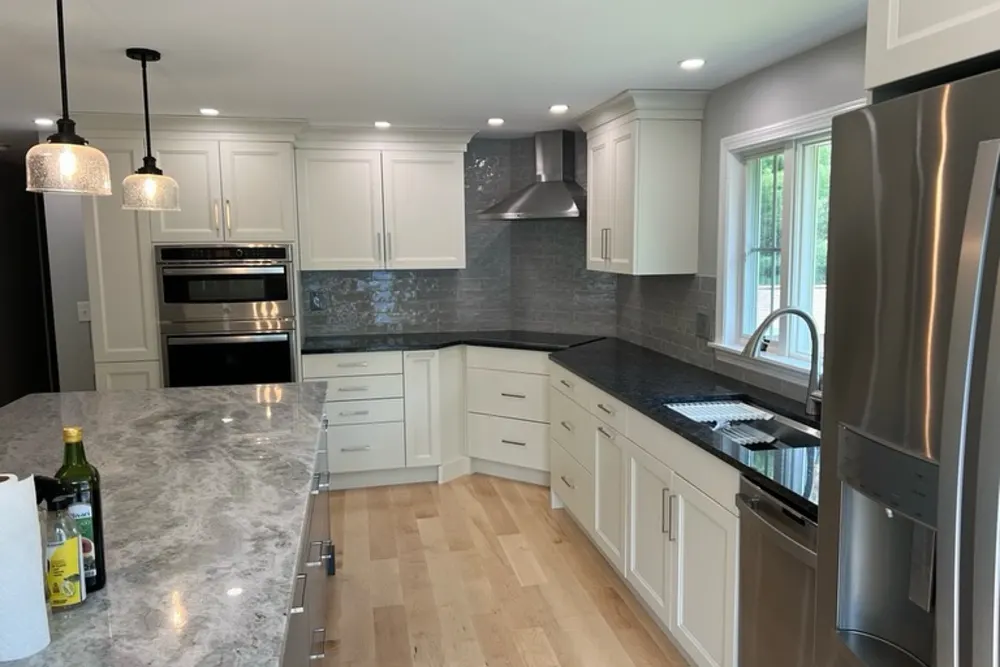
Every Hamilton kitchen remodel runs on a clear sequence, so nothing catches you off guard.
- Walkthrough and a clear, itemized estimate.
- Layout, cabinet and material selections.
- Protection of the home and demolition.
- Electrical, lighting and plumbing rough-in.
- Cabinet installation, countertops and backsplash.
- Flooring, appliances and finish carpentry.
- Paint, final details and a walkthrough before you sign off.
DeFaria coordinates the Hamilton permit with the Town of Hamilton Building Department before the rough-in, and keeps you updated at each step.
A typical Hamilton kitchen remodel runs about 3 to 6 weeks after cabinets and materials arrive, depending on scope.
Materials
Materials and finishes for a lasting Hamilton kitchen
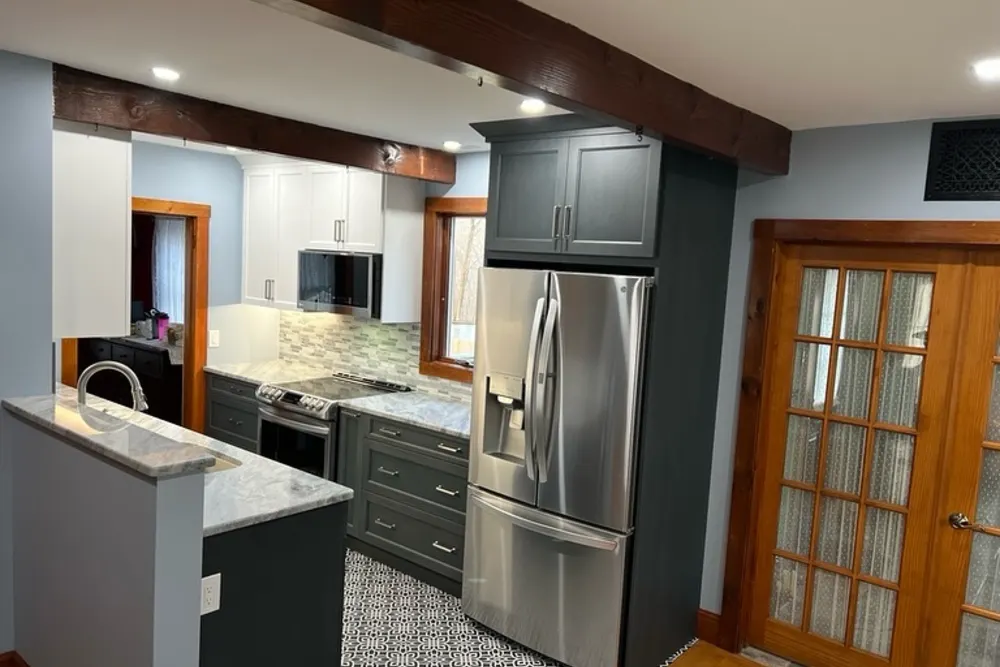
Because a Hamilton kitchen takes daily wear, cabinets, counters and flooring are chosen to last, not just to look good on day one.
- Cabinet boxes and drawer slides built for years of daily use.
- Quartz or granite tops, templated and installed to sit flat and sealed.
- Flooring that shrugs off spills, foot traffic and dropped pans.
- Task and ambient lighting planned around how you actually cook.
From South Hamilton to Asbury Grove, historic Colonial houses and large estate homes along winding rural roads often add layout and access constraints, which is exactly why the finish is specified for the home rather than a catalog.
When to remodel
Signs it is time to remodel your Hamilton kitchen
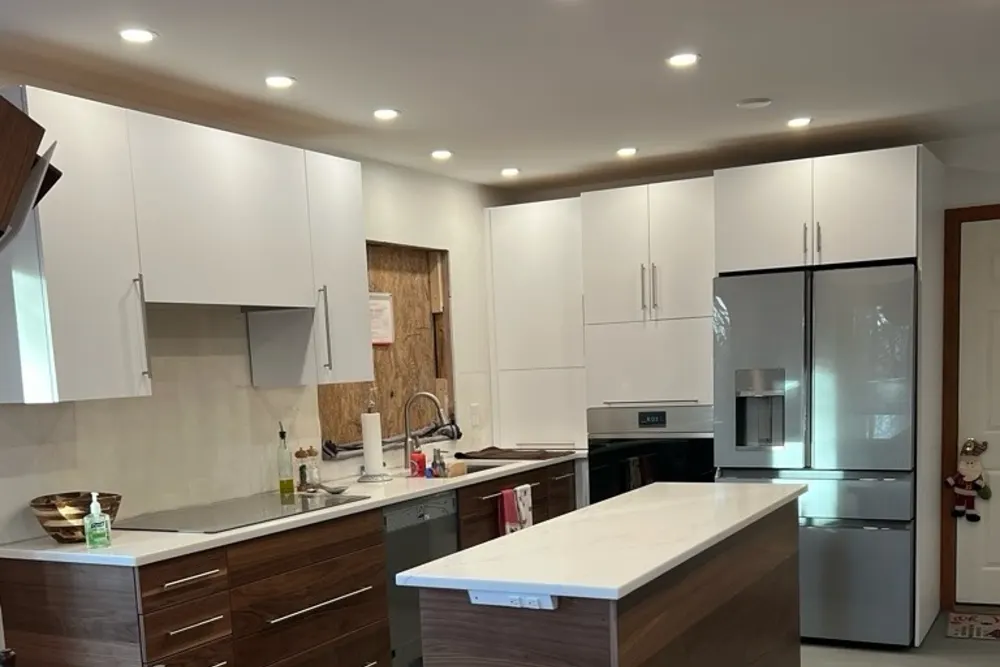
A few clear signs a Hamilton kitchen is ready for a remodel:
- Not enough counter space or storage for how you cook.
- Dated, worn or damaged cabinets and surfaces.
- A layout that fights the flow of the room.
- Failing appliances or an outdated electrical setup.
- Planning to sell and wanting a stronger return.
These come up often in Hamilton homes near South Hamilton and The Hamlet.
Cabinets and layout
Cabinet options and layout for your Hamilton kitchen
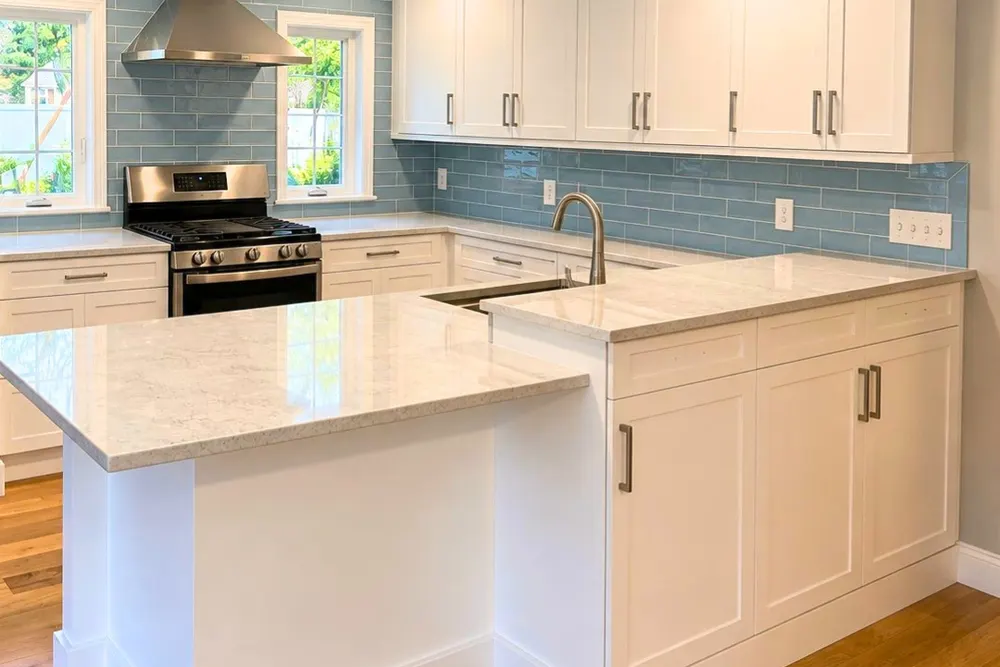
Cabinets set the budget and the feel of the whole room, so we walk through the three tiers before anything is ordered for your Hamilton project. Stock cabinets ship in fixed sizes and cost the least, semi-custom lets you adjust widths and finishes, and full custom is built to the millimeter for odd walls or a specific look.
Layout matters just as much as the boxes. We plan around the work triangle between the sink, cooktop, and refrigerator so cooking feels natural, and we account for historic Colonial houses and large estate homes along winding rural roads often add layout and access constraints before we lock in the cabinet run.
For Hamilton homes from South Hamilton to Asbury Grove, we tie the kitchen remodeling to the realities of Essex County housing and keep Town of Hamilton Building Department in the loop on approvals.
Local context shapes the work: Hamilton mixes historic Colonial houses and estate and equestrian homes with 20th-century suburban residences along winding rural roads. We plan the Hamilton kitchen remodeling around exactly that.
Our Hamilton kitchen remodeling reaches South Hamilton, The Hamlet, Asbury Grove and Chebacco Woods, matched to each area.
- Stock, semi-custom, and custom compared in plain terms
- Work triangle planned for the way you cook
- Door and finish samples reviewed in your Hamilton home
- Layout adjusted for tight or awkward wall runs
Countertop materials
Countertop materials compared for Hamilton kitchens
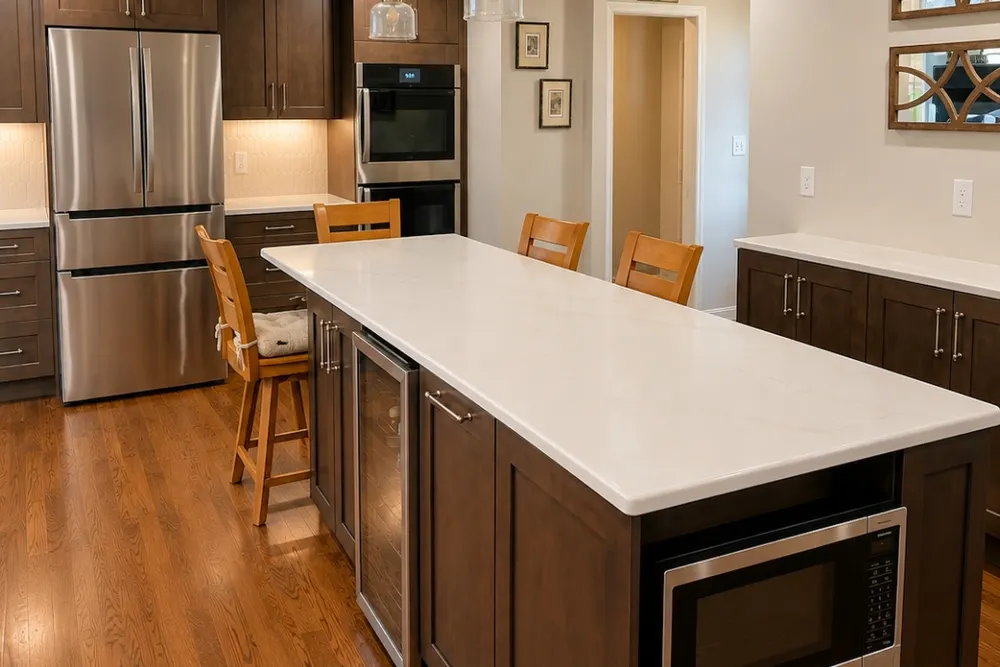
Choosing a countertop for a Hamilton remodel comes down to appearance, cost, and how much upkeep you want. Quartz costs more but stays worry free, granite sits in the middle with striking natural veining, and butcher block is the affordable choice that adds warmth to the room.
We are honest about the care each one demands so there are no surprises later. Granite and butcher block reward attention with sealing or oiling, while quartz forgives busy households, which helps when historic Colonial houses and large estate homes along winding rural roads often add layout and access constraints.
From South Hamilton to The Hamlet and Asbury Grove, every Hamilton kitchen remodeling is matched to the local housing stock in Essex County, with Town of Hamilton Building Department handling the permit side.
Here is the local picture behind the kitchen remodeling: Hamilton mixes historic Colonial houses and estate and equestrian homes with 20th-century suburban residences along winding rural roads.
- Upkeep spelled out for each material before you buy
- Cost per square foot explained without the runaround
- Edge profiles and seams planned around your layout
- Guidance matched to how your Essex household cooks
Island and storage
Kitchen island, storage, and workflow in Hamilton
Storage and workflow are where a Essex kitchen quietly wins or loses. We plan drawer stacks for pots, a pull out for trash and recycling, and dedicated spots for the small appliances that usually clutter the counter, so the room stays clear during real cooking.
The island ties it together when the footprint allows it. We hold proper clearances on every side, weigh whether a sink or cooktop belongs there, and route the utilities early. Where historic Colonial houses and large estate homes along winding rural roads often add layout and access constraints, a peninsula often delivers the same prep space without choking the walkways.
For Hamilton homes from South Hamilton to Asbury Grove, we tie the kitchen remodeling to the realities of Essex County housing and keep Town of Hamilton Building Department in the loop on approvals.
Here is the local picture behind the kitchen remodeling: Hamilton mixes historic Colonial houses and estate and equestrian homes with 20th-century suburban residences along winding rural roads.
- Aisle clearances kept safe around the island
- Sink or cooktop on island planned with utilities
- Drawers and pull outs placed where you reach
- Layout tuned to your Hamilton footprint
Lighting and systems
Lighting, electrical, and plumbing for a Hamilton kitchen
Great kitchen lighting works in three layers: ambient overhead for the whole room, task lighting under cabinets and over the island where you actually work, and accent light to set the mood. In a Hamilton remodel we plan all three early so switching and fixtures are wired right the first time.
Behind the finishes, the electrical and plumbing have to meet code. We add circuits for modern appliances, place GFCI protection near water, and size the range venting to move heat and moisture outside. When historic Colonial houses and large estate homes along winding rural roads often add layout and access constraints, we account for it before the walls close up.
Across Hamilton neighborhoods like South Hamilton, The Hamlet and Asbury Grove, we plan the kitchen remodeling around how Essex County homes are actually built, and coordinate the local approvals with Town of Hamilton Building Department.
It helps to know the housing: Hamilton mixes historic Colonial houses and estate and equestrian homes with 20th-century suburban residences along winding rural roads. The Hamilton kitchen remodeling is scoped to fit it.
- Three light layers: ambient, task, and accent
- Under cabinet lighting to clear counter shadows
- GFCI outlets and added circuits to meet code
- Range hood vented outside, not recirculated
Local contractor
What to expect from a local Hamilton kitchen contractor
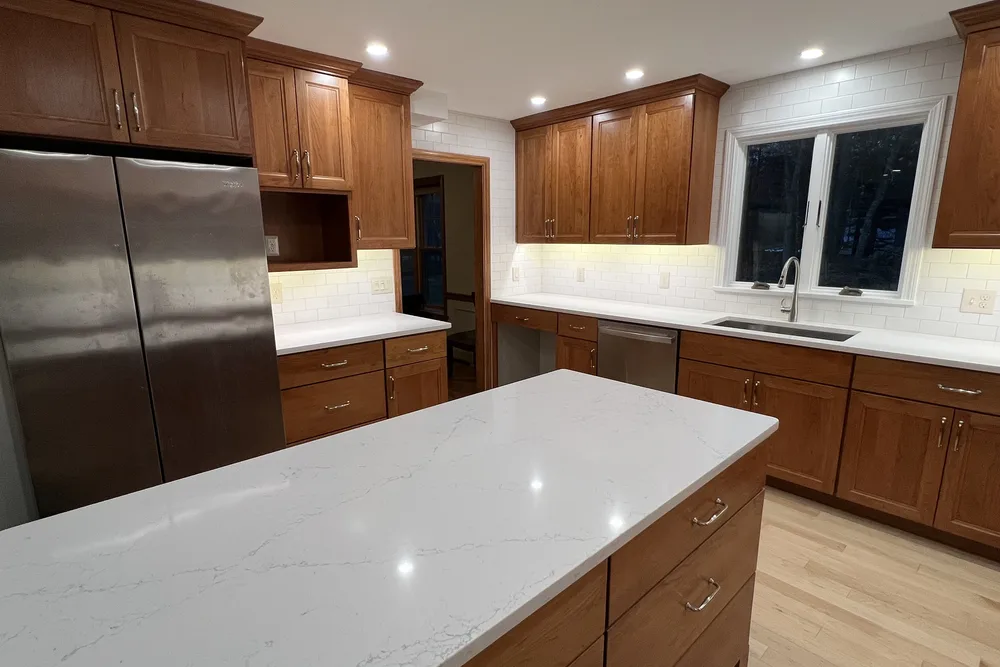
Choosing a Hamilton kitchen contractor is really about who stands behind the work. We keep it owner led so the person quoting the job is the person managing it, and the estimate you get at the walkthrough is fixed and itemized, line by line, with no vague allowances.
That transparency pairs with real credentials: licensed and insured, an A plus BBB rating, and verified reviews you can check. Hamilton permits and inspections run through the Town of Hamilton Building Department, and DeFaria keeps that step organized so scope and timeline stay realistic. Budgets generally sit at $25,000 to $50,000 for mid range work and $50,000 to $85,000 or more for large or high end kitchens, with installs taking about 3 to 6 weeks once cabinets and materials arrive.
From South Hamilton to The Hamlet and Asbury Grove, every Hamilton kitchen remodeling is matched to the local housing stock in Essex County, with Town of Hamilton Building Department handling the permit side.
It helps to know the housing: Hamilton mixes historic Colonial houses and estate and equestrian homes with 20th-century suburban residences along winding rural roads. The Hamilton kitchen remodeling is scoped to fit it.
- Meet Luiz DeFaria on your Hamilton project directly
- Verified reviews from real Essex homeowners
- Permits handled with the Town of Hamilton Building Department
- Mid range budgets of $25,000 to $50,000
Project photos
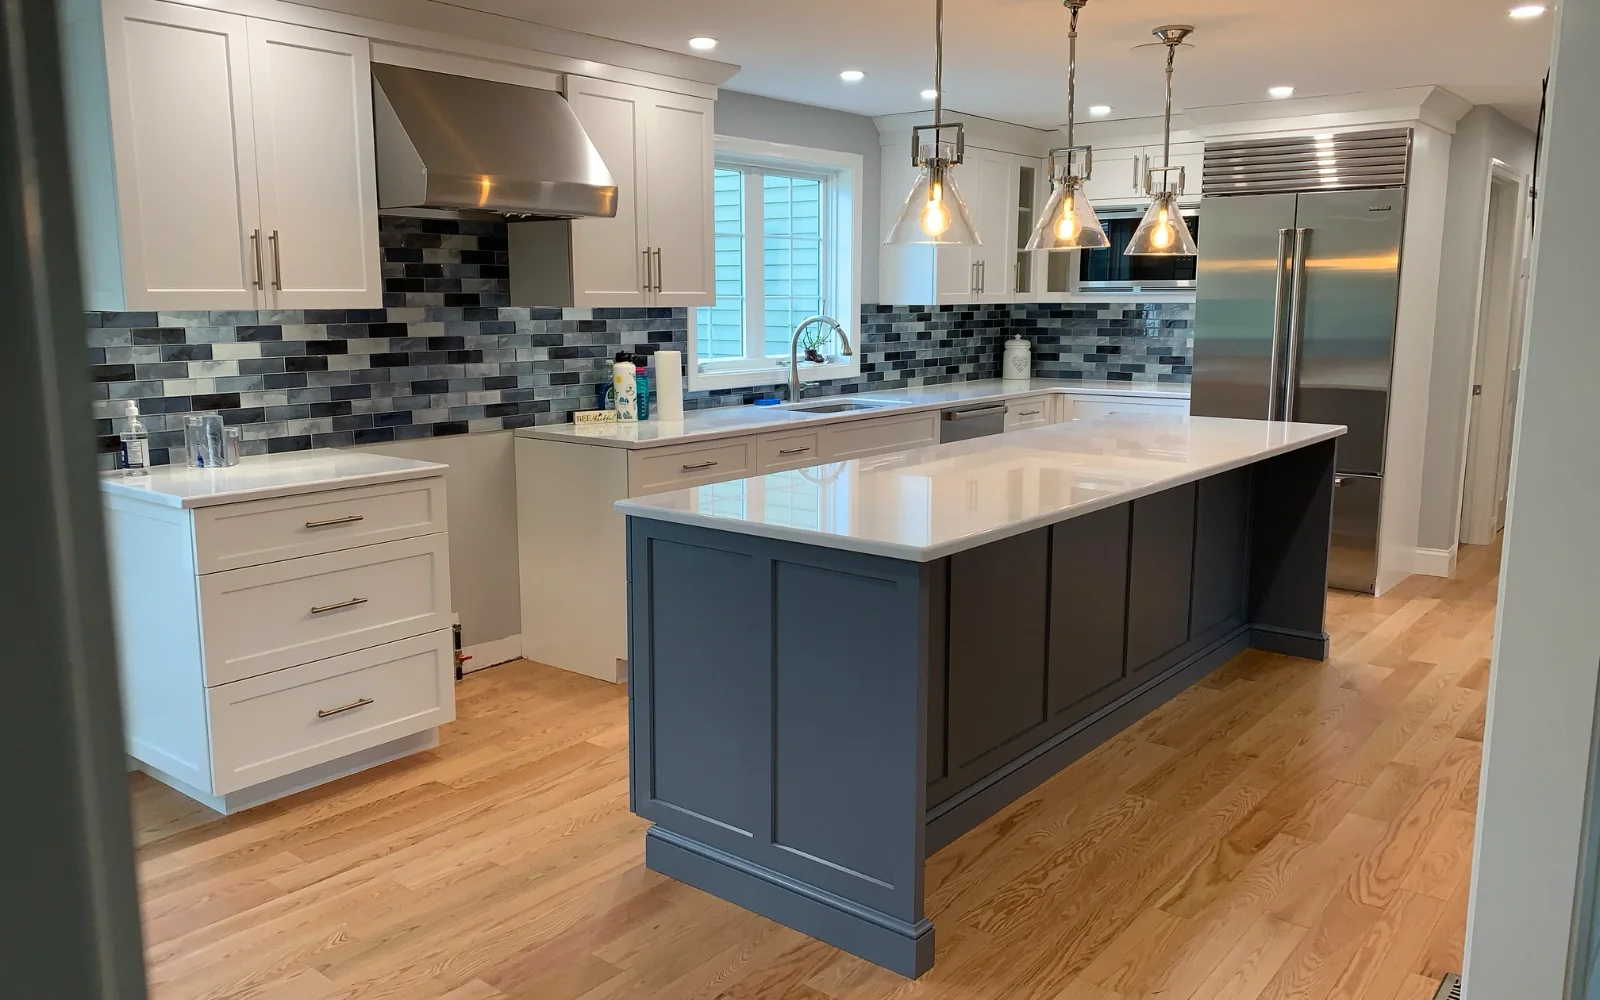
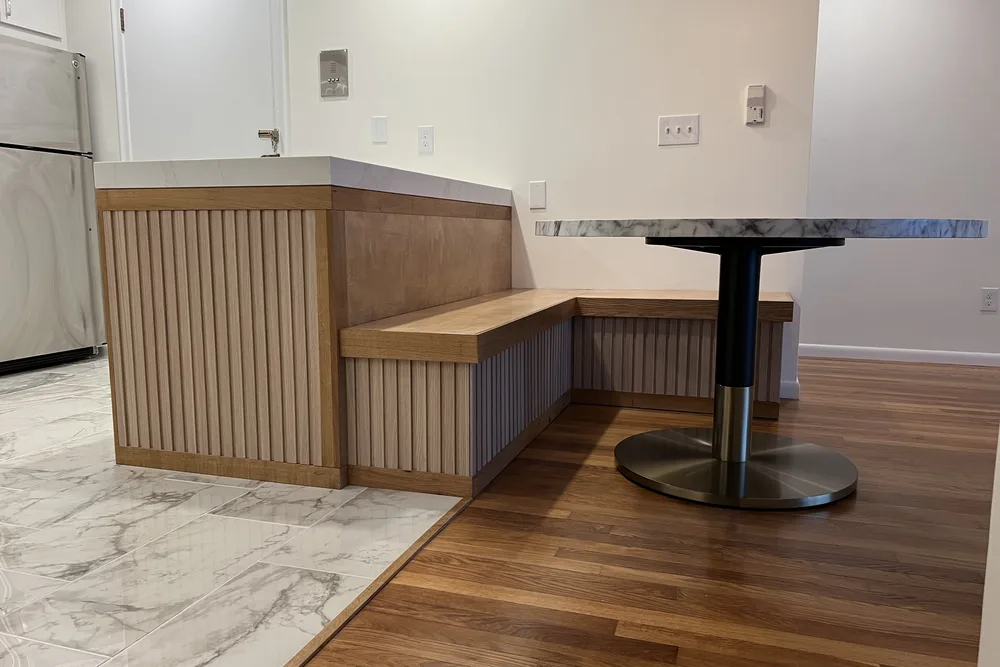
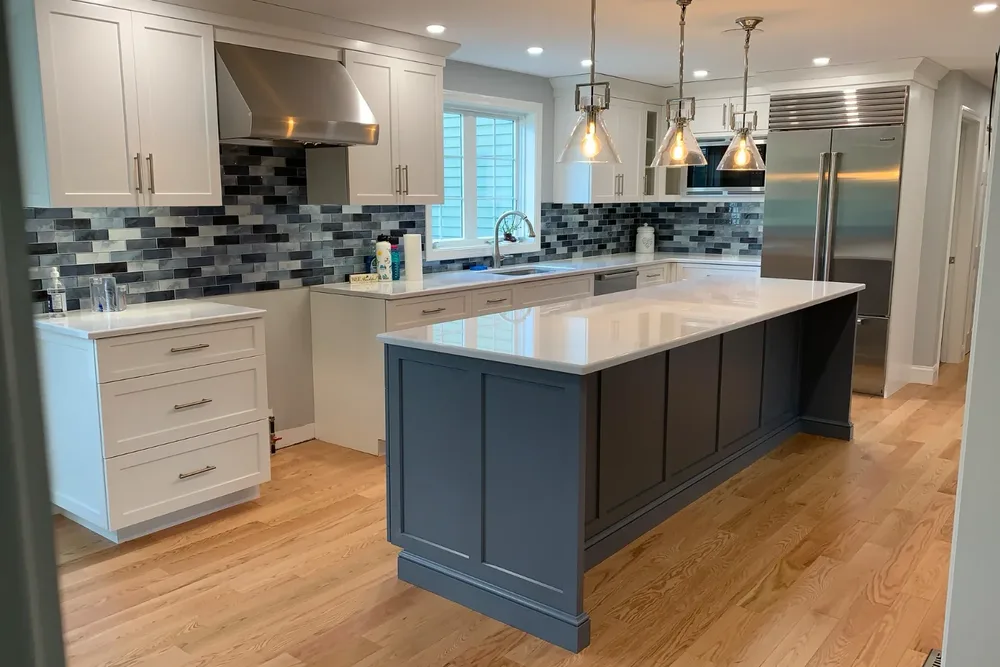
Kitchen Remodeling photos for Hamilton homeowners
The Hamilton kitchen remodeling page pairs local search intent with real project photos, so visitors see the finish level before requesting an estimate.
Areas covered
Kitchen Remodeling across Hamilton neighborhoods
DeFaria Construction supports kitchen remodeling searches across Hamilton and nearby Essex County towns, giving visitors enough local context to decide whether DeFaria is the right fit before they call.
Across South Hamilton, The Hamlet and Chebacco Woods, Hamilton projects are matched to the neighborhood and run through the Town of Hamilton Building Department.
- South Hamilton
- The Hamlet
- Asbury Grove
- Chebacco Woods
Reviews
What Hamilton homeowners say about DeFaria Construction
DeFaria Construction has a 5.0 rating from 15 reviews on Google. See all reviews on Google.
DeFaria Construction completed a full remodel of our master bathroom to our great satisfaction. Demolition down to the studs and subfloor was completed quickly. Plumbing changes and waterproof underlayment were quickly installed. Tiling of the floor and shower were beautifully done. Installation of…
Excellent work! I’m extremely happy with the results of my bathroom. Defaria Construction did an amazing job and was very professional, careful, and detail-oriented throughout the entire project. The workmanship and finishing touches were outstanding. You can really tell when a company takes pride…
I have work with Defaria Carpenter in my project, and they give me the best experience I never have with another contractor. Thank for the great job you guys done at my house.
Internal links
Related DeFaria Construction pages
Compare the full kitchen remodeling scope, the county service area and Hamilton sibling services. Each link points to a live local page with its own search intent.
Experience
Why this Hamilton page is built for real homeowners, not just keywords.
DeFaria Construction serves homeowners and businesses throughout Middlesex County and Essex County as a local, owner-run builder. With hands-on involvement from Luiz DeFaria and A+ BBB credibility, the Hamilton kitchen page is written around real scope, material planning and finish coordination, not a city name dropped into a template.
DeFaria Construction is a licensed and insured local contractor with an A+ BBB rating and verified customer reviews, and every Hamilton project is owner-led by Luiz DeFaria from the first walkthrough to the final one.
"they walked our Hamilton kitchen with us before quoting anything, so the price actually matched the plan."
Hamilton homeowner

See what Hamilton-area homeowners say: Read DeFaria Construction reviews on Google. BBB Accredited Business with an A+ rating since March 2024, verify on BBB.
The goal is to help someone searching for Hamilton kitchen remodeling contractors understand the scope, the neighborhoods covered and how to start a direct conversation before requesting a free estimate.
Call (617) 893-2221 for a free estimateFAQ
Common questions about kitchen remodeling in Hamilton
What kitchen remodeling work does DeFaria Construction handle in Hamilton?
In Hamilton DeFaria Construction handles cabinet layout, countertops, backsplash, flooring, lighting and plumbing coordination, along with the demolition and finish carpentry a full kitchen remodel needs.
How much does a kitchen remodel cost in Hamilton?
A Hamilton kitchen remodel usually runs from about $25,000 to $50,000 for a mid-range remodel, and $50,000 to $85,000 or more for a large kitchen or high-end finishes. DeFaria gives a fixed, itemized estimate at the walkthrough so the price matches the real scope.
How long does a Hamilton kitchen remodel usually take?
Most Hamilton kitchen remodels take about 3 to 6 weeks once cabinets and materials arrive, depending on scope and whether the layout changes. DeFaria sets a realistic sequence at the walkthrough instead of promising a date before the scope is clear.
Do older Hamilton homes make kitchen remodeling harder?
They can. In Hamilton, historic Colonial houses and large estate homes along winding rural roads often add layout and access constraints. DeFaria plans around existing structure, access and finishes so surprises are handled in the estimate, not mid-project.
Is DeFaria Construction licensed and insured?
Yes. DeFaria Construction is a licensed and insured contractor with an A+ BBB rating and verified reviews, and every Hamilton project is owner-led by Luiz DeFaria.
Does DeFaria handle Hamilton kitchen permits and inspections?
Yes. Hamilton permits and inspections run through the Town of Hamilton Building Department, and DeFaria keeps that step organized so scope and timeline stay realistic.