
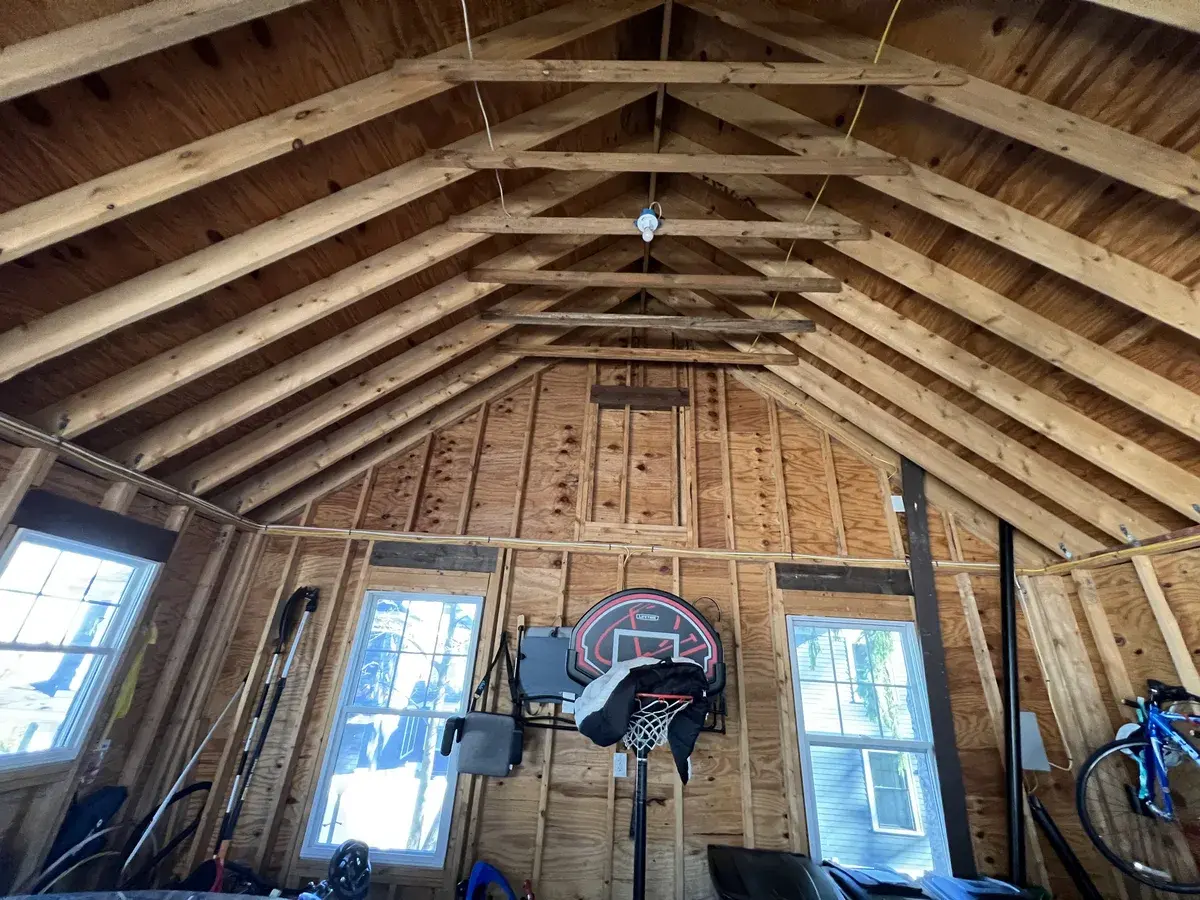
Framing contractors in Massachusetts
Framing contractors for additions, remodels and structural repairs
Framing contractors at DeFaria Construction build and repair the structure behind your remodel: floor systems, walls, beams, headers and roof framing, coordinated with structural engineers and foundation contractors when the job needs them. Owner-led work across Essex and Middlesex County, Massachusetts.
Our work
Framing done by our own crew
Structure is where a good remodel starts. A short look at DeFaria framing work on a real job.
Get a Free Estimate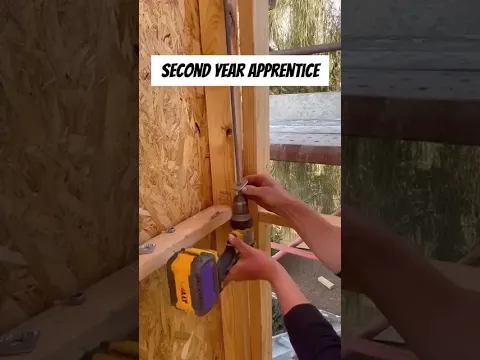
The short answer
What do framing contractors do in a remodel or addition?
Framing contractors build the skeleton of the house: the floor joists, the walls, the beams and headers that carry loads over openings, and the rafters or trusses that hold the roof. Everything you see at the end, drywall, tile, cabinets and trim, is only as straight and solid as the framing under it.
- Framing for home additions, bump-outs and second stories.
- Opening walls and installing beams where a bearing wall comes out.
- New interior walls, door and window openings with proper headers.
- Sistering and reinforcing sagging or damaged floor joists.
- Replacing rotted sills, rim joists and wall framing found during a remodel.
- Roof framing for additions, dormers and porches.
At DeFaria Construction our own crew does this structural carpentry, so the same team that frames the room also finishes it.
Cost
How much does framing and structural work cost in Massachusetts in 2026?
Typical 2026 ranges in Essex and Middlesex County. Structural work depends heavily on what is found once walls and floors are open, so the final price is always set in a written estimate after a walkthrough.
| Scope | Typical 2026 range | What moves it |
|---|---|---|
| Addition framing (labor and lumber) | $25 to $60 per sq ft of floor | Roof shape, openings, second story |
| Remove a load-bearing wall with a beam | $6,000 to $20,000 | Span, flush or dropped beam, posts and footings |
| Sister or reinforce floor joists | $150 to $450 per joist | Access, length, plumbing and wiring in the way |
| Replace a rotted sill and rim section | $80 to $250 per linear foot | Jacking, siding removal, extent of rot |
| New interior wall with door | $1,500 to $4,500 | Length, wiring, drywall and finish included |
| Structural engineer letter or plan | $800 to $3,000 | Complexity, site visit, stamped drawings |
Foundation work for a new addition, such as excavation, footings and concrete walls, is quoted by the foundation contractor and included in your estimate as its own line, so you see the real total.
Foundations
Foundation work: how we coordinate it
Every addition needs a foundation, and some remodels uncover a problem with the existing one. DeFaria Construction handles the framing and structural carpentry on top of the foundation. For the foundation itself we work with a structural engineer and a foundation contractor:
- The engineer evaluates cracks, settlement or new loads and designs the fix or the new footings.
- The foundation contractor excavates, forms and pours to the engineer's design.
- The building inspector checks footings and foundation before framing starts.
- Our crew frames on the finished foundation, with sill seal and anchors as the plan requires.
You get one schedule and one point of contact, even when several trades are involved. We do not guess about foundations: if something looks structural, an engineer looks at it before anything is covered.
Real DeFaria work
From exposed framing to a finished room
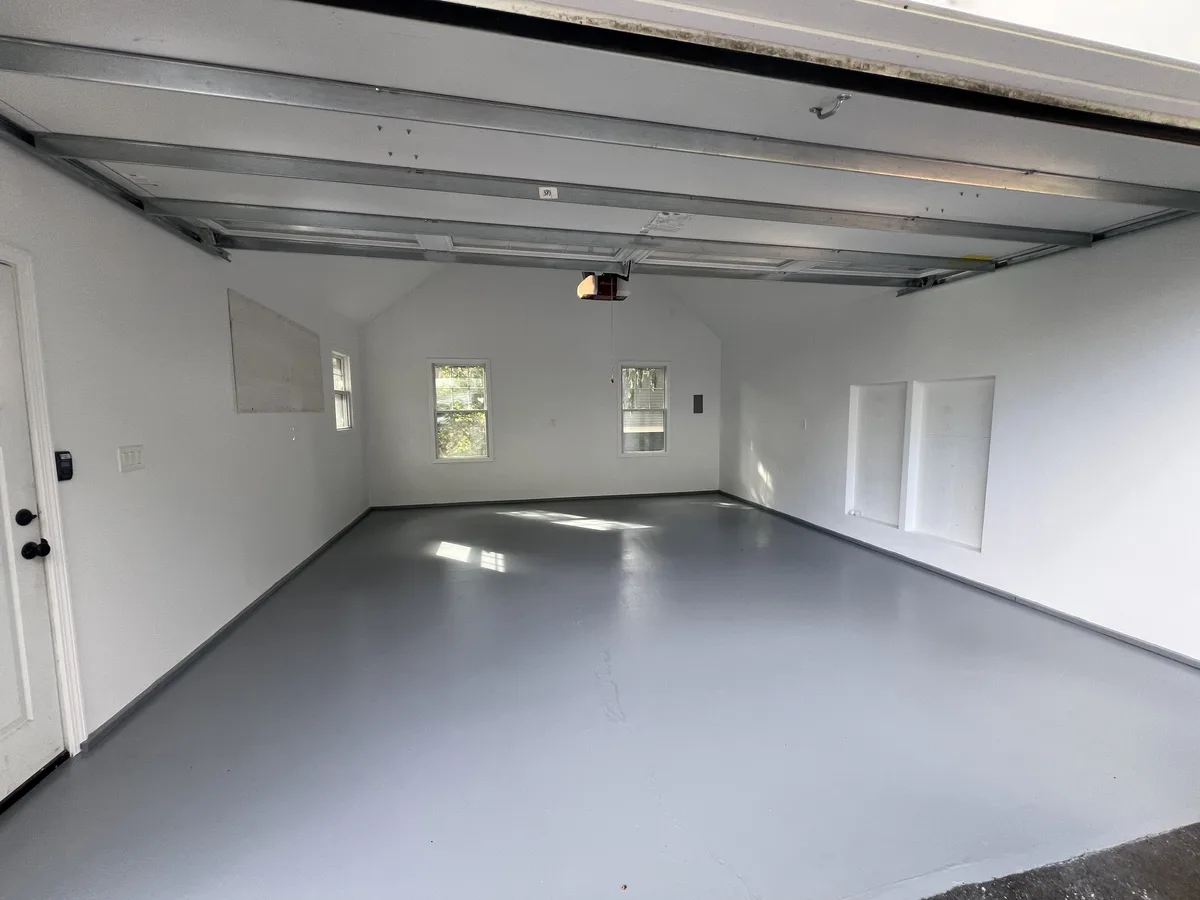
A real DeFaria conversion: the open roof framing and walls at the start, then insulation, drywall and finish until the space is bright and usable. Solid framing is what makes the finished room straight and quiet.
Load-bearing walls
Removing a load-bearing wall the right way
Opening a kitchen to the living room is one of the most requested changes in older Massachusetts homes. When the wall carries the floor or roof above, the load has to be moved to a new beam and down to the foundation.
- We confirm whether the wall is bearing by checking joists, the attic and the basement.
- An engineer sizes the beam, the posts and any new footing.
- We pull the permit and set temporary shoring walls.
- The old wall comes out and the beam, often LVL or steel, goes in.
- Posts carry the load to the foundation; the inspector checks the work.
- Drywall, trim and flooring close everything up.
Floor repair
Sagging floors, cut joists and rot
Old houses collect structural problems: joists notched for plumbing decades ago, beams that settled, and rot where the house meets the foundation. These usually show up during a remodel, when the walls or ceilings are open.
- Sistering: a new joist fastened alongside a weak one to restore strength.
- Blocking and bridging: to stiffen bouncy floors.
- Mid-span beams: to shorten long spans, when an engineer approves it.
- Sill and rim repair: rotted wood replaced, with the house supported while it is done.
We show you what we find, with photos, before we change the scope or the price.
Additions
Framing for home additions
An addition is mostly structure: the floor system, the walls, the roof and the connection to the existing house. Getting that connection right decides whether the new room feels like part of the home or a box attached to it.
- Floor framing tied to the existing house at the right height.
- Walls framed for window and door openings with sized headers.
- Roof framing that matches pitch and tie-in details.
- Sheathing, housewrap and flashing before the siding goes on.
See the full process on our home additions page.
Real DeFaria work
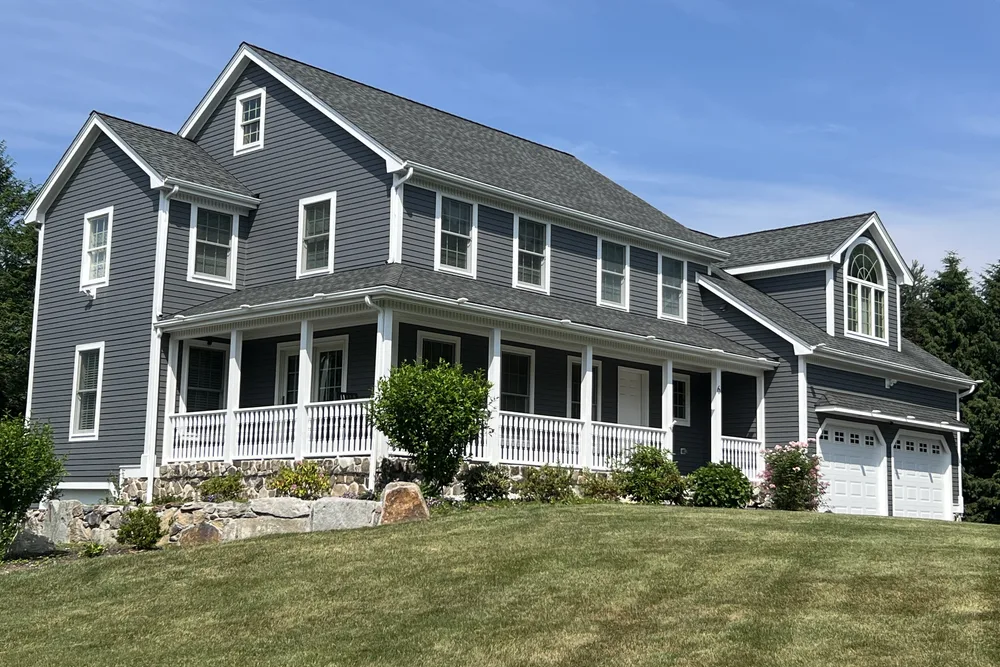
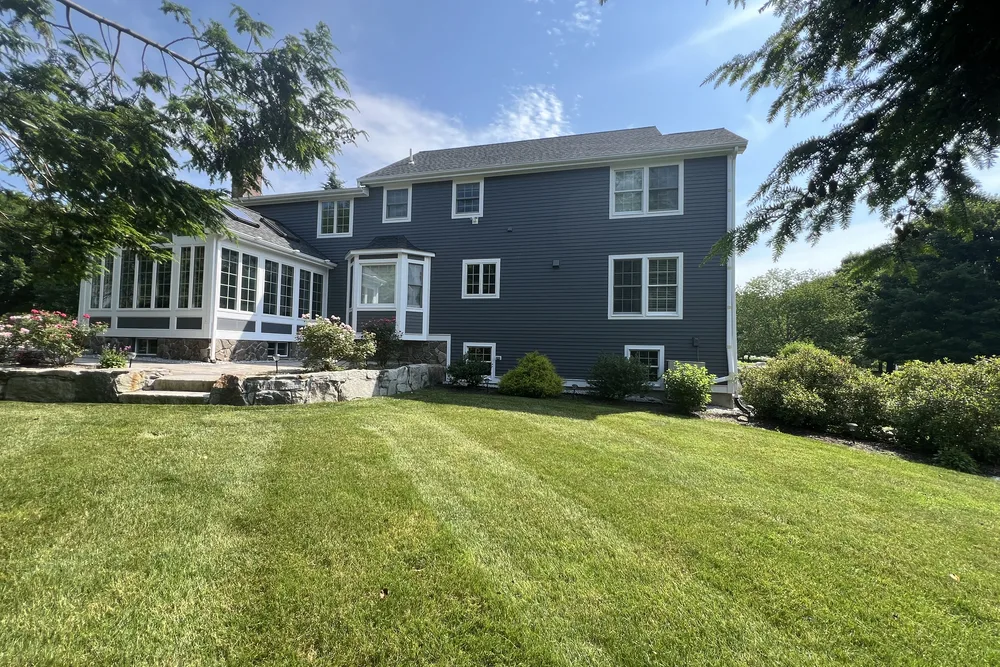
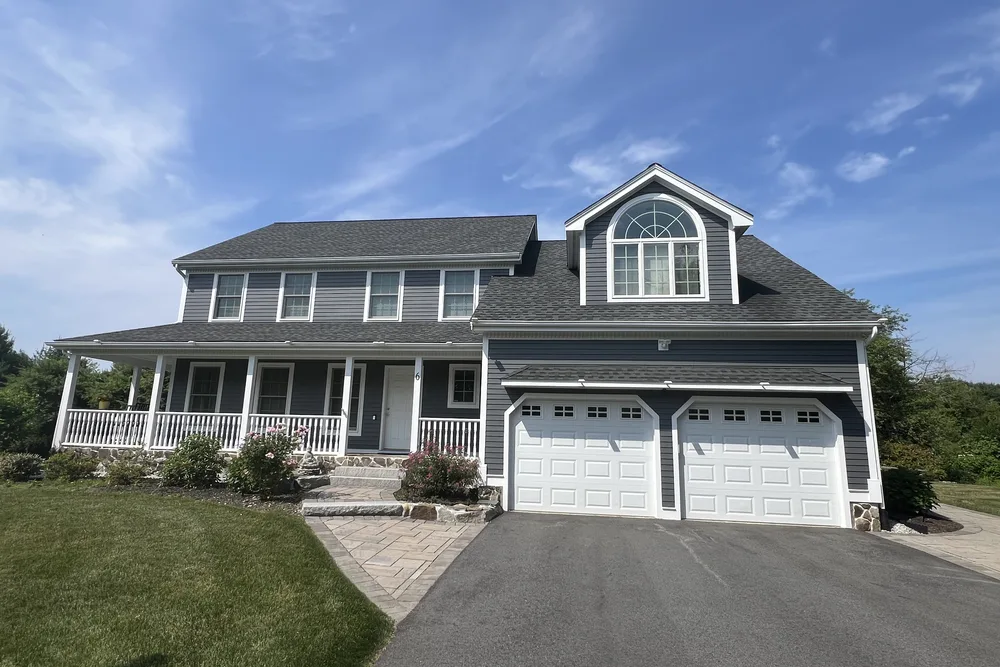
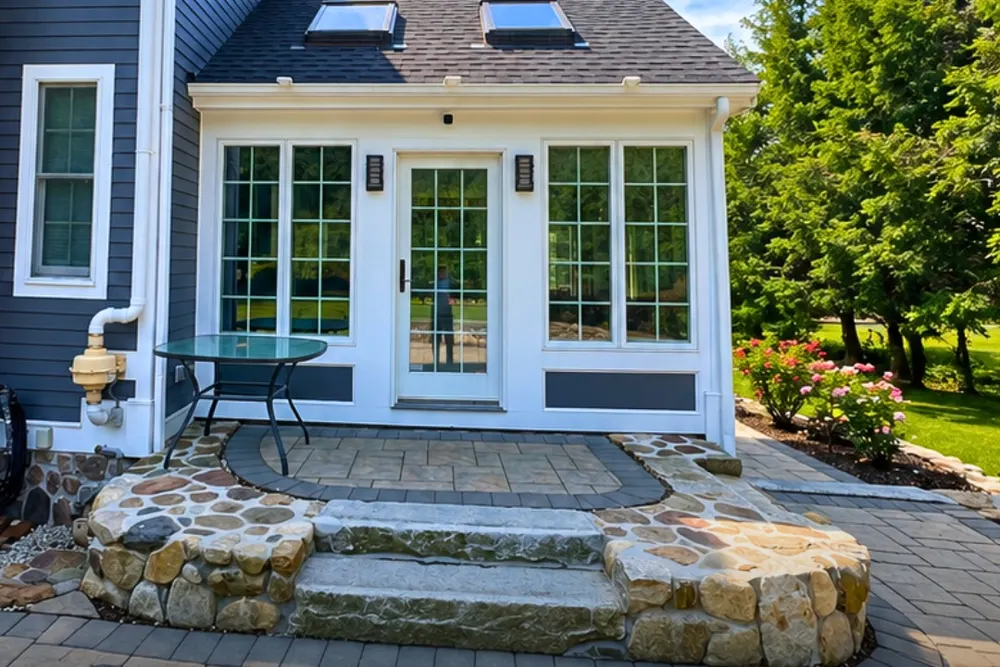
Additions built on solid framing
Finished homes from real DeFaria addition projects. The siding and trim you see sit on framing our crew built.
Code and permits
Framing permits and the Massachusetts State Building Code
Structural work in Massachusetts follows the Massachusetts State Building Code (780 CMR). For most framing jobs that means:
- A building permit for additions, beams, new openings and roof framing.
- Supervision by a licensed Construction Supervisor, as Massachusetts requires for structural work.
- Engineered beams and connections when spans or loads go beyond the code tables.
- Framing inspection before insulation and drywall cover anything.
- Energy code requirements for insulation in new exterior walls and roofs.
We handle the permit and schedule the inspections, and you get copies for your records.
Materials
Framing materials we use
- Kiln-dried dimensional lumber for walls and floors.
- Engineered lumber such as LVL beams and I-joists for longer spans.
- Pressure-treated lumber where wood meets concrete.
- Structural hangers, straps and anchors to the plan.
- Plywood or OSB sheathing, glued and fastened for stiff floors.
- Steel beams or posts when the engineer specifies them.
The right material is set by the load and the span, not by habit. When an engineer is involved, we build exactly to the stamped plan.
Local homes
Older homes in Essex and Middlesex County
Our service area is full of older houses: colonials, capes and two-family homes in Lynn, Salem, Beverly and Malden, and twentieth century colonials and ranches across Middlesex County. Older framing is often a mix of full-size lumber, past renovations and additions built to different standards.
That is why we open, check and document before we promise a fix. A wall that looks simple can hide a post, a duct or an old patch that changes the plan.
Common mistakes
Common framing and structural mistakes
- Removing a wall before confirming whether it is load-bearing.
- Undersized headers over new windows and doors.
- Notching or drilling joists in the wrong place for pipes or ducts.
- Framing on a foundation that has not been checked or inspected.
- Covering rot or damaged framing with new drywall.
- Skipping the engineer to save money on a beam.
Each of these causes cracks, sagging or a failed inspection later, and costs more to fix than to do right.
Timing
Timeline and the best time for structural work
Interior structural work, such as removing a wall or repairing joists, can be done any time of year and usually takes a few days to two weeks. Addition framing is weather-dependent: in Massachusetts the foundation and framing are best done from spring to fall, and the house is closed in before winter so interior work can continue in the cold months.
Engineer review and permits can take several weeks, so planning in winter for a spring start is a smart move.
Reviews
What homeowners say about DeFaria Construction
DeFaria Construction has a 5.0 rating from 15 reviews on Google. See all reviews on Google.
We used DeFaria Construction twice, once for a gut remodel of a condo unit and the other for a basement and garage upgrade. They are very professional, reasonably priced, do a great job, stick to their timelines and leave the work area totally clean at the end of every day. I highly recommend Luiz…
Luiz has done many projects, from major renovations to minor repairs, for us in multiple homes over the last ten years. He and his company always do excellent and timely work. I would recommend him any time.
DeFaria Construction completed a full remodel of our master bathroom to our great satisfaction. Demolition down to the studs and subfloor was completed quickly. Plumbing changes and waterproof underlayment were quickly installed. Tiling of the floor and shower were beautifully done. Installation of…
FAQ
Framing and structural questions
What do framing contractors do?
Framing contractors build the wood structure of a house or addition: floor systems, walls, beams, headers and roof framing. In a remodel they also open up walls, install beams where a bearing wall comes out, frame new rooms and repair or reinforce old framing so the finish work sits on a straight, solid base.
How much does framing cost in Massachusetts in 2026?
For a new addition, framing labor and lumber typically run about $25 to $60 per square foot of floor area, depending on the roof, the number of openings and access. Removing a load-bearing wall with an engineered beam often lands between $6,000 and $20,000. Your estimate gives a fixed price for your project.
Do you do foundation repair?
DeFaria Construction does the framing and structural carpentry that sits on the foundation. When a project needs new footings, a new foundation or a repair to the foundation itself, we bring in a structural engineer and a foundation contractor and coordinate their work inside the same schedule, so you still have one point of contact.
Do I need an engineer to remove a load-bearing wall?
In most cases, yes. The beam, the posts under it and the load path down to the foundation have to be sized, and building departments in Massachusetts typically ask for an engineer's letter or stamped plan before they issue the permit. We arrange that as part of the job.
Do I need a permit for framing work in Massachusetts?
Yes. Structural work such as additions, new walls, beams, headers and roof framing requires a building permit under the Massachusetts State Building Code, and Massachusetts requires structural work to be supervised by a licensed Construction Supervisor. The framing is inspected before it is covered.
How do I know if my floor joists need repair?
Bouncy or sagging floors, cracks in the ceiling below, doors that stick, notched or cut joists from old plumbing work, and rot or insect damage near the sill are common signs. We open the area, check the framing and explain the repair, whether it is sistering, blocking, a new beam or something an engineer should look at.
How long does framing an addition take?
Once the foundation is ready and inspected, framing a typical one-room addition usually takes one to three weeks, and a second story or a larger addition takes longer. Weather, inspections and lumber delivery all affect the schedule.
Is DeFaria Construction licensed and insured?
Yes. DeFaria Construction (DeFaria Carpentry, Inc.) is licensed and insured, BBB Accredited with an A+ rating, and every structural project is owner-led by Luiz DeFaria.
Who does the work
Structural work from an owner-led team

DeFaria Construction is the trade name of DeFaria Carpentry, Inc., a Lynn-based, licensed and insured contractor incorporated in 2015 and BBB Accredited with an A+ rating. Luiz DeFaria leads every project personally.
We frame, we repair, and when a job touches the foundation we bring in the engineer and the foundation contractor instead of guessing. That honesty is what clients mention in their reviews: clear scope, reasonable prices and work that holds up.
Request a Free Estimate Call (617) 893-2221