
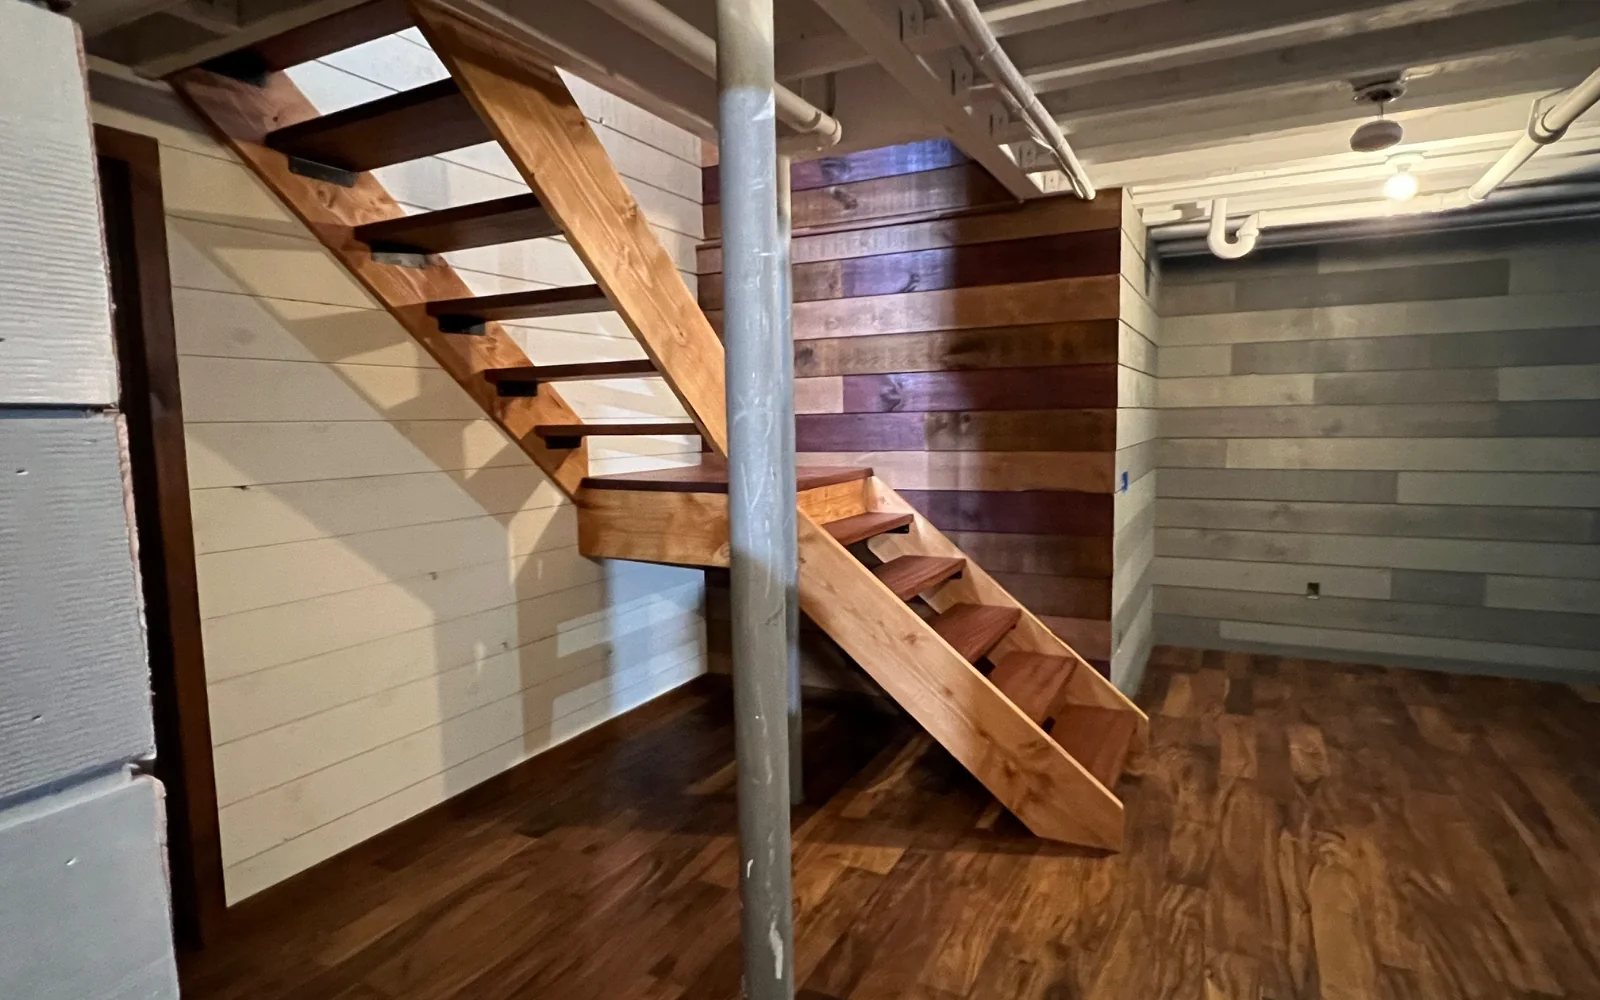
Basement finishing in Carlisle, MA
Basement finishing Carlisle MA homeowners can live in, from moisture check to move-in
Basement finishing in Carlisle with DeFaria Construction turns an unfinished lower level into dry, warm, permitted living space, planned for Middlesex County homes and permitted through the Town of Carlisle Building Department.
Our work
From open framing to a finished, insulated room
Watch a DeFaria conversion go from bare studs to an insulated, drywalled and painted room. A Carlisle basement follows the same sequence, with moisture control first.
Get a Free Estimate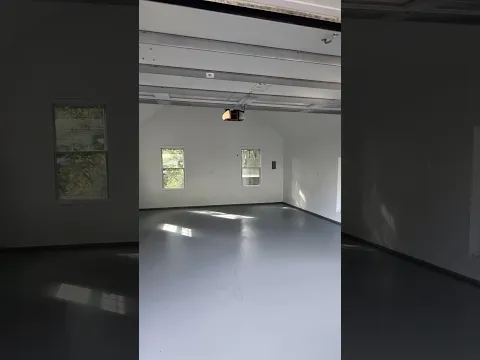
Local search focus
A Carlisle basement starts with the walls you cannot see.
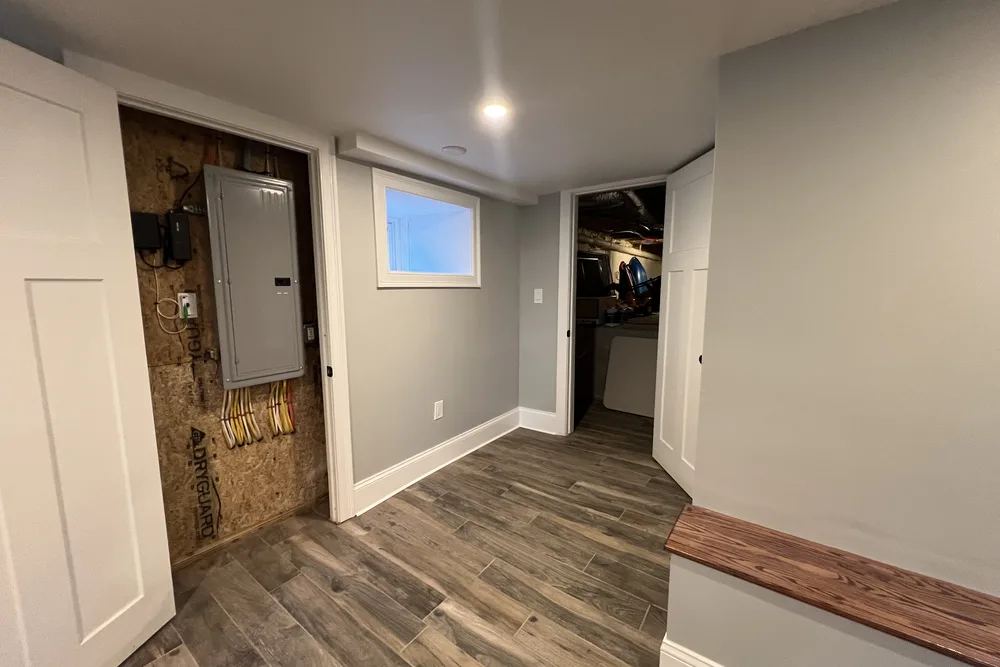
Across Carlisle Town Center, South Street area, East Street area and West Street area, Carlisle is mostly historic farmhouses and contemporary estates on two-acre wooded parcels along winding country roads. A finished basement in Carlisle only lasts if moisture, insulation and air sealing are handled before the first stud goes up, so the room stays dry and warm through a New England winter.
This page is for Carlisle homeowners comparing basement finishing contractors. It covers local homes, real 2026 costs, permits, egress and the full process, with a direct path to a free estimate.
- Clear estimate conversations before the project starts.
- Direct communication with the homeowner from walkthrough to final walkthrough.
- Local coverage across Carlisle and the wider Middlesex County area.
Well and septic
A basement bedroom in Carlisle and the septic system
Carlisle has no town water or sewer, so homes here run on a private well and a septic system. Under Massachusetts Title 5, a septic system is designed for a set number of bedrooms. Adding a basement bedroom can raise the bedroom count, which may require a Board of Health review or a system upgrade.
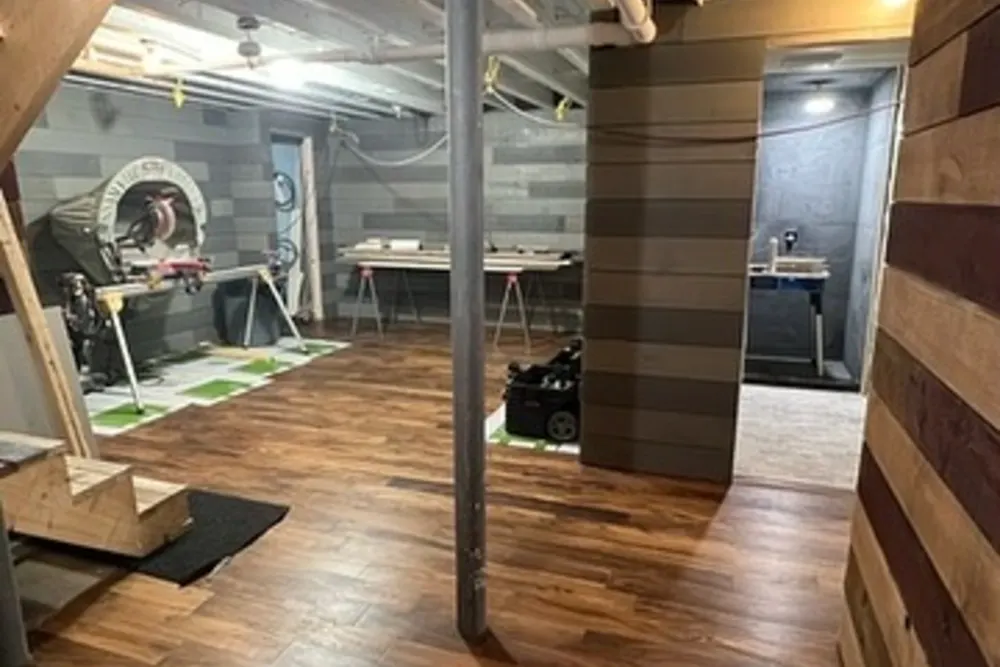
Wells add their own planning: the pressure tank, filtration and the well pump controls usually live in the basement and need clear access after it is finished. We plan a utility room around them instead of boxing them in.
- Bedroom count checked against the septic design
- Board of Health review planned when needed
- Well equipment kept accessible in a utility room
The scope
What a full Carlisle basement finishing project covers
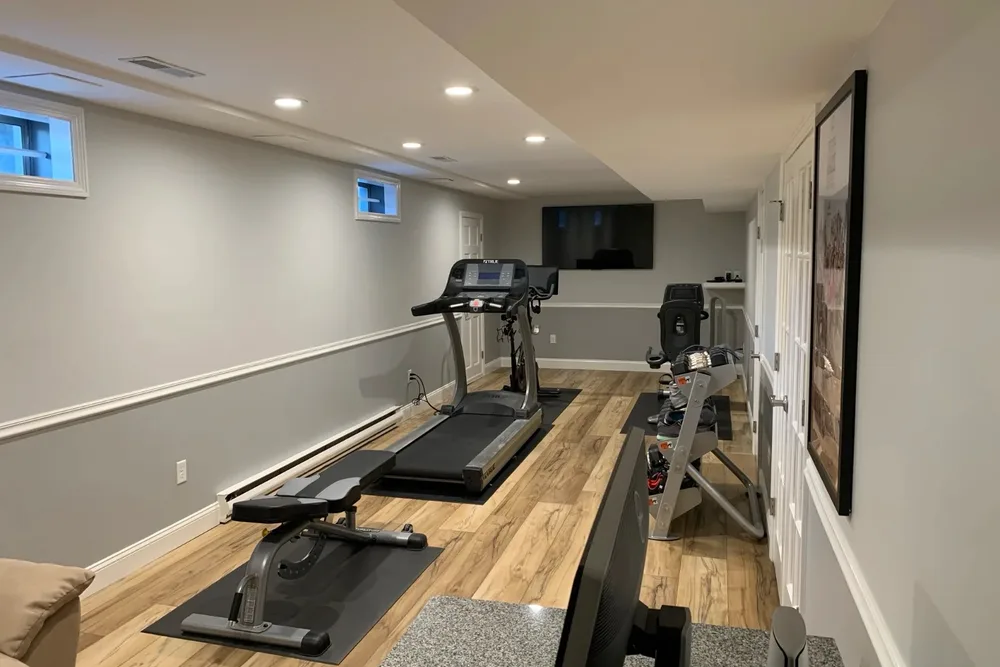
In Carlisle, historic farmhouses and contemporary estates on two-acre wooded parcels along winding country roads often add access and site constraints.
- Moisture control, insulation and framing planned together.
- Electrical, lighting, heat and, if needed, a bathroom.
- Drywall, ceilings, flooring, trim, doors and paint.
Carlisle permits and inspections run through the Town of Carlisle Building Department, and DeFaria keeps that step organized so scope and timeline stay realistic.
Cost
How much does basement finishing cost in Carlisle?
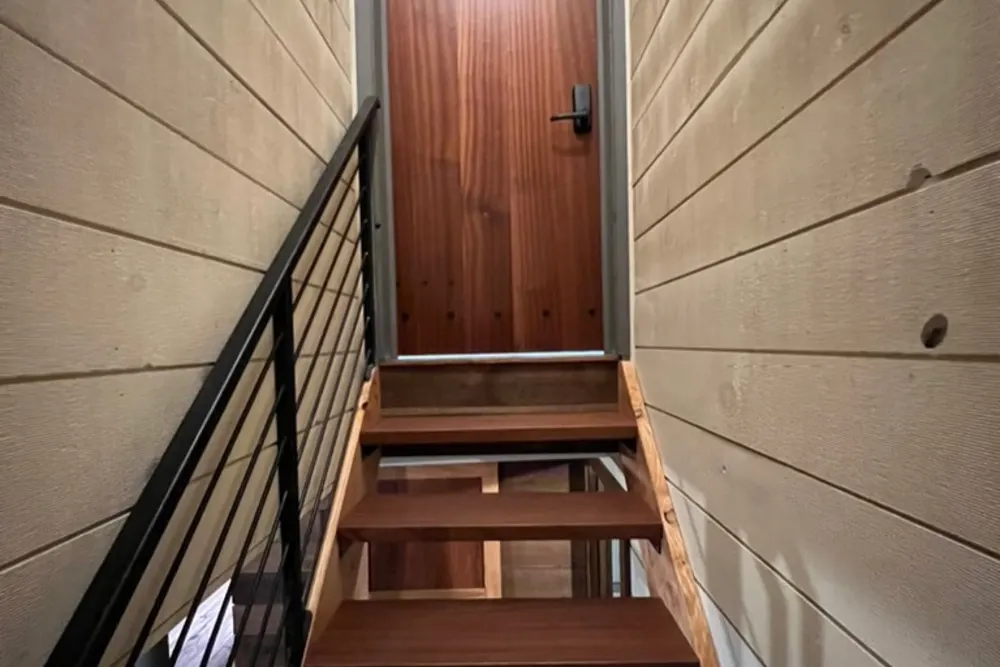
Basement finishing in Carlisle usually runs about $35 to $90 per square foot, so a typical 700 to 900 square foot basement lands roughly between $30,000 and $75,000. Moisture work, a bathroom or an egress window move it up.
- Moisture control or drainage work before framing.
- Ceiling height and ducts or beams that need soffits.
- A bathroom, wet bar or kitchenette below grade.
- An egress window for a bedroom or office.
Because historic farmhouses and contemporary estates on two-acre wooded parcels along winding country roads often add access and site constraints in Carlisle, hidden conditions behind the walls are priced honestly at the walkthrough, not discovered mid-project.
DeFaria gives a fixed, itemized Carlisle estimate at the walkthrough, so the price follows the real basement instead of a per-foot guess.
Process
How a Carlisle basement project runs, step by step
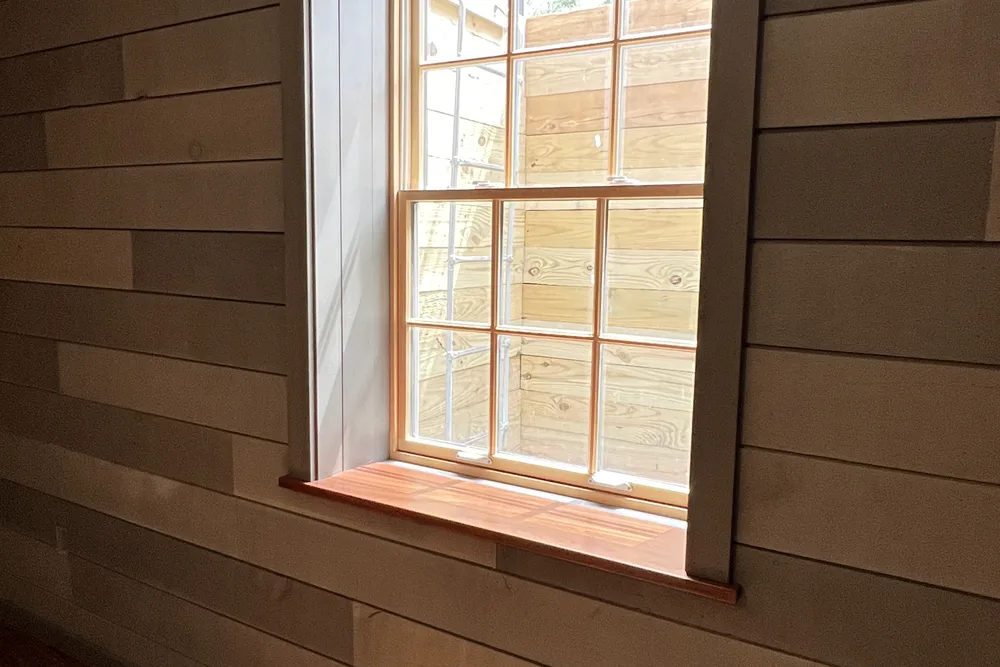
Every Carlisle basement moves through set phases, from the moisture check to the final walkthrough.
- Walkthrough, measurements, moisture check and a fixed estimate.
- Design and permit application with the town.
- Moisture work, rim joist sealing and any egress cut.
- Framing, foam board insulation and fire blocking.
- Rough electrical, plumbing and heat, then inspections.
- Drywall, ceilings, flooring, trim and paint.
- Final inspection and walkthrough with you.
DeFaria coordinates the Carlisle permit with the Town of Carlisle Building Department before the rough-in, and keeps you updated at each step.
A typical Carlisle basement runs about 6 to 10 weeks from permit to final walkthrough.
Materials
Materials that hold up below grade in Carlisle
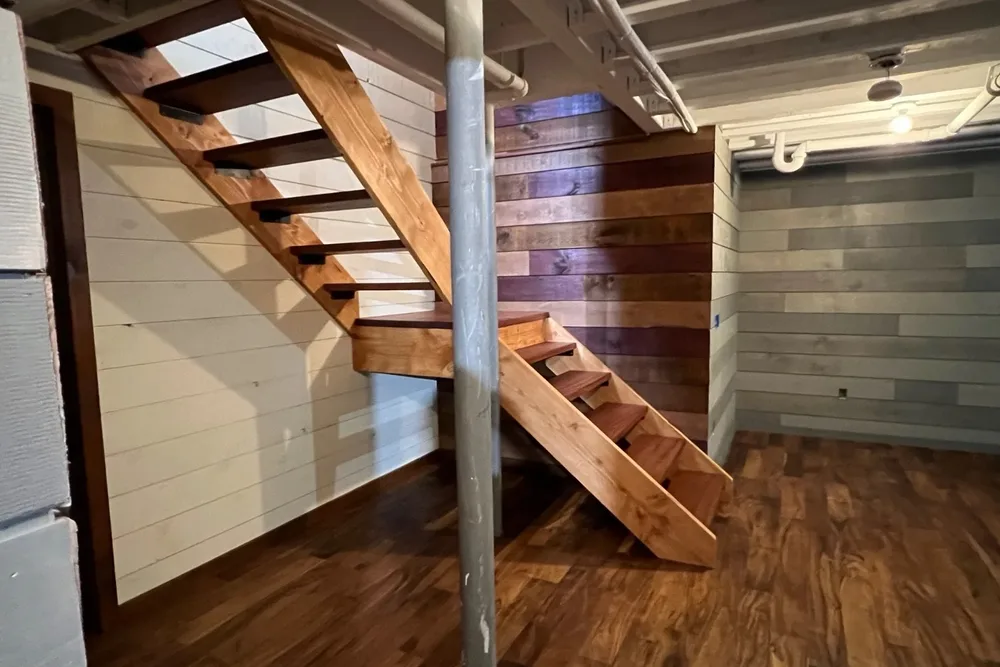
Below-grade rooms in Middlesex County deal with cool foundations and seasonal humidity, so the wall, floor and ceiling materials are picked for that.
- Continuous foam insulation on foundation walls.
- Sealed and insulated rim joists.
- Drywall rated for humidity where needed.
- Vinyl plank or tile instead of solid wood on concrete.
From Carlisle Town Center to East Street area, historic farmhouses and contemporary estates on two-acre wooded parcels along winding country roads often add access and site constraints, which is exactly why the finish is specified for the home rather than a catalog.
When to remodel
Signs a Carlisle basement is ready to finish
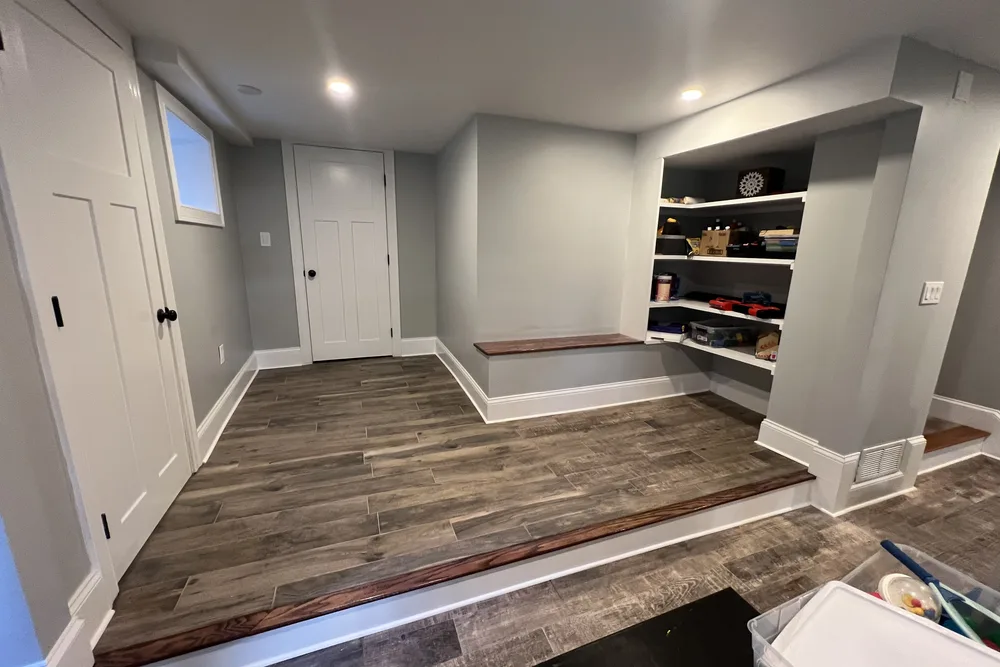
A few clear signs it is time to turn a Carlisle basement into living space:
- The family has outgrown the main floor.
- The basement stays dry after heavy rain.
- You need a home office, gym or guest room.
- Storage has taken over a space that could be used.
- You want more living space without an addition.
These come up often in Carlisle homes near Carlisle Town Center and South Street area.
Moisture
Keeping a Carlisle basement dry before it is finished
Water is the reason most finished basements fail, so every Carlisle project starts with a moisture check: grading and gutters outside, cracks and old window wells in the foundation, the sump if there is one, and the humidity after a rain.
Because historic farmhouses and contemporary estates on two-acre wooded parcels along winding country roads often add access and site constraints, older foundations here may be stone, block or early poured concrete, and each behaves differently. We fix active water problems first and price them openly, because new drywall over a wet wall only hides the problem.
For Carlisle homes from Carlisle Town Center to East Street area, we tie the basement finishing to the realities of Middlesex County housing and keep Town of Carlisle Building Department in the loop on approvals.
It helps to know the housing: Carlisle is mostly historic farmhouses and contemporary estates on two-acre wooded parcels along winding country roads. The Carlisle basement finishing is scoped to fit it.
We take on basement finishing work across Carlisle: Carlisle Town Center, South Street area, East Street area and West Street area.
- Moisture readings on walls and slab.
- Drainage or waterproofing priced separately and openly.
- Radon test recommended before finishing.
- A capillary break between slab and framing.
Insulation
Insulating Carlisle basement walls the right way
A warm basement depends on the layer behind the drywall. We use continuous foam on the foundation walls in Carlisle, seal and insulate the rim joist, and fire-block the framing where the code requires it.
That assembly keeps condensation off the framing and makes the room feel like the rest of the house, not like a cellar with carpet.
For homes near Carlisle Town Center, South Street area and East Street area, the Carlisle basement finishing is planned case by case, with Middlesex County permits handled by Town of Carlisle Building Department.
Every Carlisle basement finishing starts from the local reality. Carlisle is mostly historic farmhouses and contemporary estates on two-acre wooded parcels along winding country roads.
Egress and code
Egress windows, ceilings and code for a Carlisle basement
If you want a guest room or a teenager's room in a Carlisle basement, plan the egress window from the start. Cutting the foundation and setting a code-size window and well is far easier before the walls are finished.
We measure ceiling height at the first visit, since ducts and beams decide whether a drywall ceiling, soffits or painted open joists make the most sense.
In Carlisle, homeowners near Carlisle Town Center, South Street area and East Street area get a basement finishing scoped for the neighborhood and the Middlesex County housing it sits in, permitted through Town of Carlisle Building Department.
Local context shapes the work: Carlisle is mostly historic farmhouses and contemporary estates on two-acre wooded parcels along winding country roads. We plan the Carlisle basement finishing around exactly that.
- Egress window and well for every basement bedroom.
- About 7 feet of finished ceiling height for living space.
- Smoke and carbon monoxide alarms.
- Building, electrical and plumbing permits and inspections.
Bathrooms
Adding a bathroom to a Carlisle basement
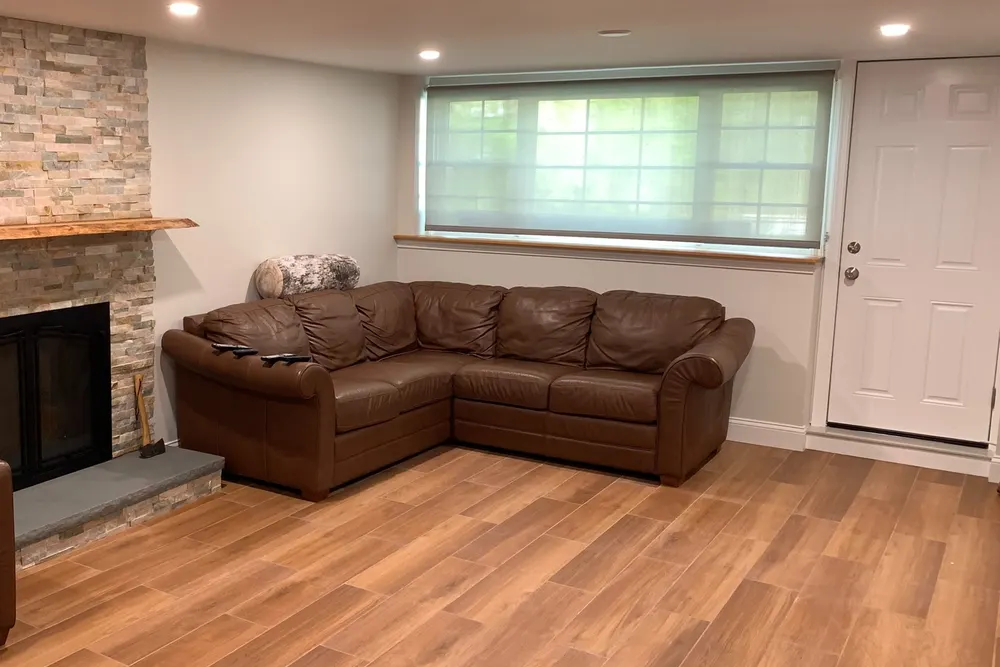
Planning a bathroom early saves money in a Carlisle basement, because the drain, vent and supply lines are laid out before the floor and walls are finished.
We coordinate the licensed plumbing, the permit and the inspections, and finish the bathroom with the same tile and trim quality as the rest of the house.
Across Carlisle neighborhoods like Carlisle Town Center, South Street area and East Street area, we plan the basement finishing around how Middlesex County homes are actually built, and coordinate the local approvals with Town of Carlisle Building Department.
Here is the local picture behind the basement finishing: Carlisle is mostly historic farmhouses and contemporary estates on two-acre wooded parcels along winding country roads.
Ideas
Popular ways Carlisle families use a finished basement
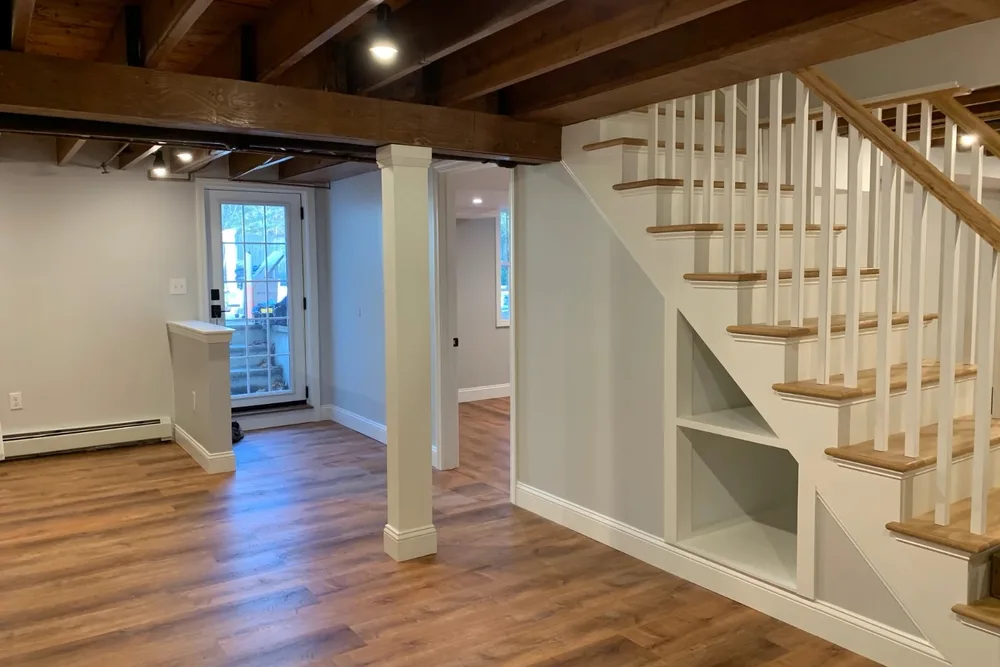
Before design starts, we ask how the family will use the Carlisle basement on a normal Tuesday night, because that decides the layout.
For Carlisle homes from Carlisle Town Center to East Street area, we tie the basement finishing to the realities of Middlesex County housing and keep Town of Carlisle Building Department in the loop on approvals.
We match the basement finishing to the local homes. Carlisle is mostly historic farmhouses and contemporary estates on two-acre wooded parcels along winding country roads.
- Media room with recessed lighting on dimmers.
- Wet bar for entertaining.
- Quiet office away from the household.
- In-law space with a full bathroom.
- Organized storage and laundry kept separate.
Timing
Why fall and winter suit a Carlisle basement project
A Carlisle basement is a natural winter project: the work happens below the living space, the house stays heated, and the dust is kept behind barriers while the family lives upstairs.
Planning now also gives time to decide on a bathroom, egress window or built-ins before the walls are framed.
From Carlisle Town Center to South Street area and East Street area, every Carlisle basement finishing is matched to the local housing stock in Middlesex County, with Town of Carlisle Building Department handling the permit side.
Every Carlisle basement finishing starts from the local reality. Carlisle is mostly historic farmhouses and contemporary estates on two-acre wooded parcels along winding country roads.
Project photos
Finished basement photos for Carlisle homeowners
Real DeFaria basements, so Carlisle homeowners can see the finish level before requesting an estimate.
Areas covered
Basement finishing across Carlisle neighborhoods
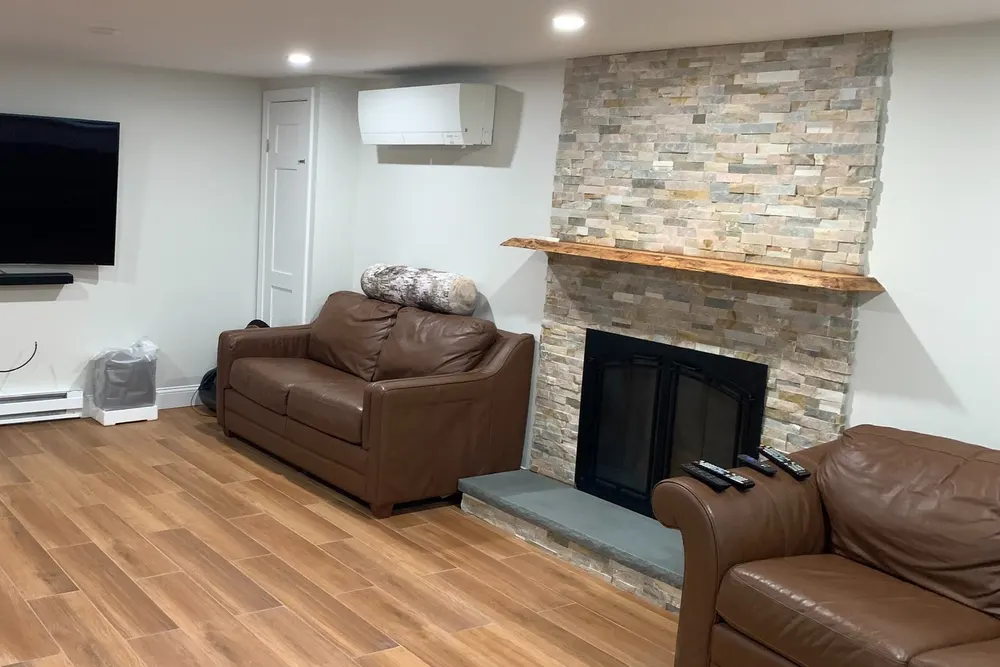
DeFaria Construction finishes basements across Carlisle and nearby Middlesex County towns, with enough local context on this page to decide whether we are the right fit before you call.
Whether the home is near Carlisle Town Center, South Street area or West Street area, the Carlisle basement finishing is planned for the local housing stock and permitted through the Town of Carlisle Building Department.
- Carlisle Town Center
- South Street area
- East Street area
- West Street area
Reviews
What Carlisle homeowners say about DeFaria Construction
DeFaria Construction has a 5.0 rating from 15 reviews on Google. See all reviews on Google.
I highly recommend Luiz as a contractor. When my spouse and I became first-time homebuyers, we hired him for a substantial remodel: painting walls throughout, refinished hardwood flooring and new tiles, new ceilings, and some carpentry. Luiz genuinely listened to our priorities when crafting the…
Wow! I couldn’t believe where I would be without Luiz. He completely transformed our kitchen and bathroom over the last year. My wife can’t get over the work he did. Would definitely recommend
Luiz and team did amazing work and were a pleasure to work with!
Internal links
Related DeFaria Construction pages
Compare the full basement finishing guide, the county service area and other Carlisle services. Each link points to a live page with its own purpose.
Experience
Why this Carlisle page is built for real homeowners, not just keywords.
DeFaria Construction is a local construction and remodeling company serving homeowners and business owners across Essex County and Middlesex County. With direct owner involvement from Luiz DeFaria and BBB A+ credibility in the trust stack, the Carlisle basement page is written around real moisture control, insulation and finish work, not a town name dropped into a template.
DeFaria Construction is a licensed and insured local contractor with an A+ BBB rating and verified customer reviews, and every Carlisle project is owner-led by Luiz DeFaria from the first walkthrough to the final one.
"they explained every step of the Carlisle basement before the walls went up."
Carlisle homeowner

Hear from Carlisle homeowners who hired us: Read DeFaria Construction reviews on Google. BBB Accredited Business with an A+ rating since March 2024, verify on BBB.
The goal is to help someone searching for Carlisle basement finishing understand the scope, the neighborhoods covered and how to start a direct conversation before requesting a free estimate.
Call (617) 893-2221 for a free estimateFAQ
Common questions about basement finishing in Carlisle
How much does basement finishing cost in Carlisle?
Most Carlisle basements run about $35 to $90 per square foot, so a typical 700 to 900 square foot basement lands roughly between $30,000 and $75,000. Moisture work, a bathroom or an egress window add to that. DeFaria gives a fixed, itemized estimate at the walkthrough.
Do I need a permit to finish a basement in Carlisle?
Yes. Turning a basement into living space needs a building permit, and electrical and plumbing work need their own permits by licensed trades. Carlisle permits and inspections run through the Town of Carlisle Building Department, and DeFaria keeps that step organized so scope and timeline stay realistic.
How long does it take to finish a basement in Carlisle?
Most Carlisle basements take about 6 to 10 weeks once the permit is issued, longer with a bathroom, an egress window or moisture repairs.
Do I need an egress window in my Carlisle basement?
Any basement bedroom needs a code-size emergency escape window and well. A family room, office or gym without a sleeping room usually does not, but alarms, stairs and ceiling height still have to meet code.
Can you finish a Carlisle basement that gets water?
Only after the water problem is fixed. We check grading, gutters, cracks, the sump and humidity first, and price any drainage or waterproofing separately and openly.
Is DeFaria Construction licensed and insured?
Yes. DeFaria Construction is a licensed and insured contractor with an A+ BBB rating and verified Google reviews, and every Carlisle basement is owner-led by Luiz DeFaria.
Can I add a bedroom in my Carlisle basement if I have septic?
Possibly, but the septic system is designed for a set number of bedrooms under Title 5, so a new bedroom may need a Board of Health review or a system upgrade. We check this before design.