Danvers home addition contractors
Home additions Danvers MA, planned and built by DeFaria
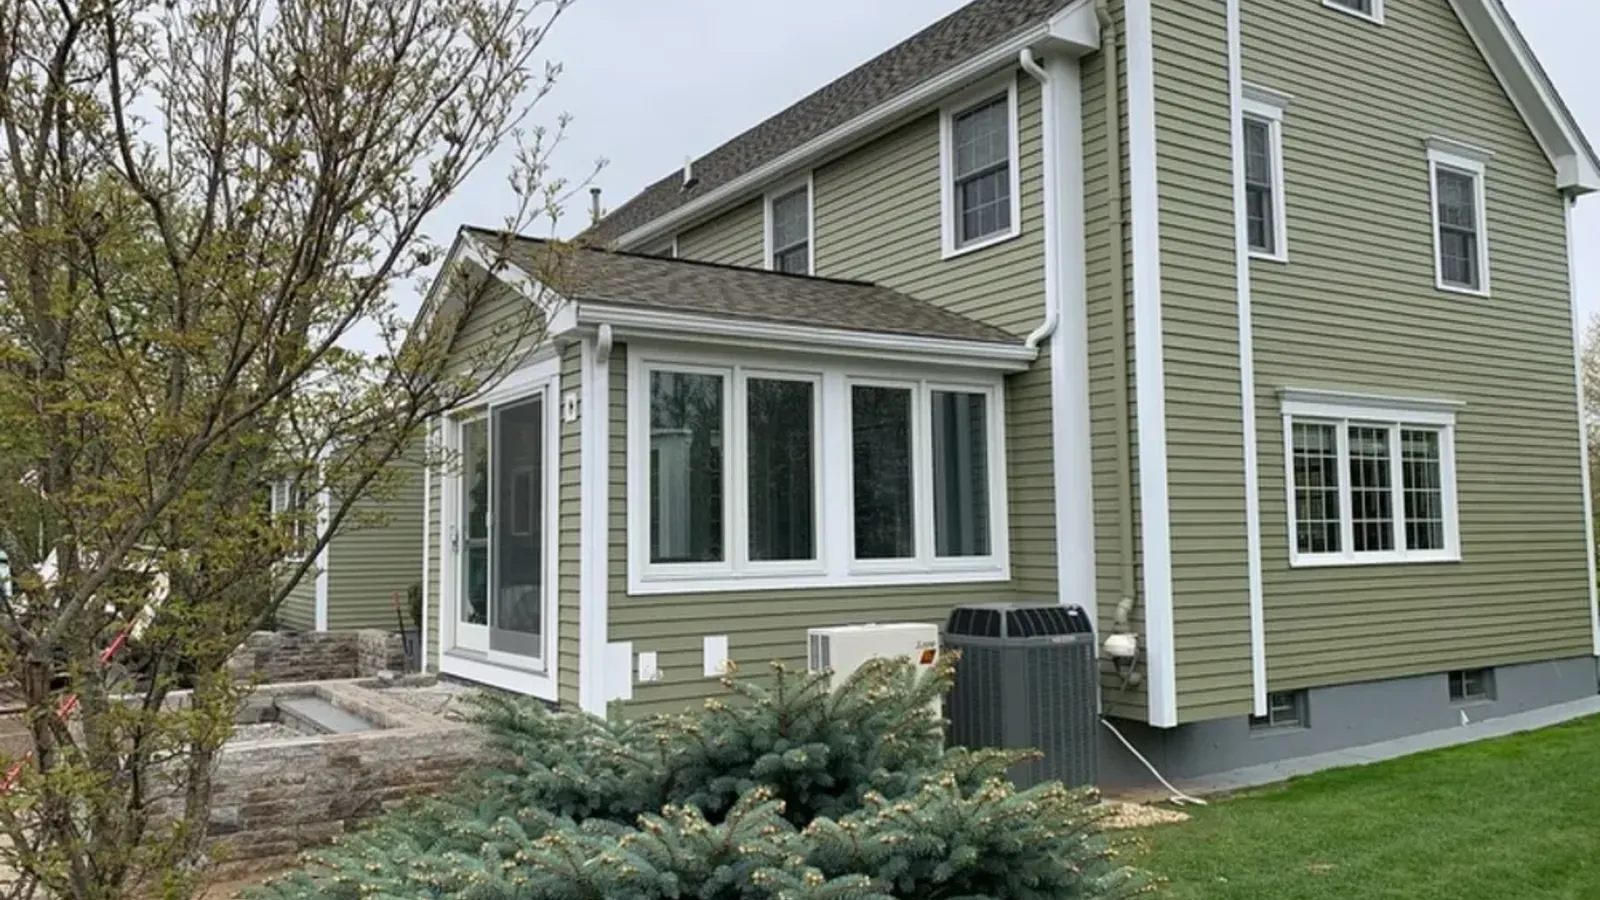
Home additions Danvers MA projects start with a written plan and an owner-led walkthrough. Danvers home additions from DeFaria Construction connect new space to the existing home, with structure, exterior tie-ins and finish planned before the first wall goes up.
Our work
See a real DeFaria transformation
A quick look at one of our before and after projects.
Get a Free Estimate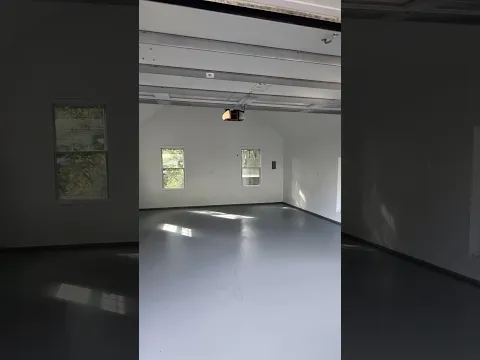
Local search focus
Danvers home additions start with how the new space meets the old.
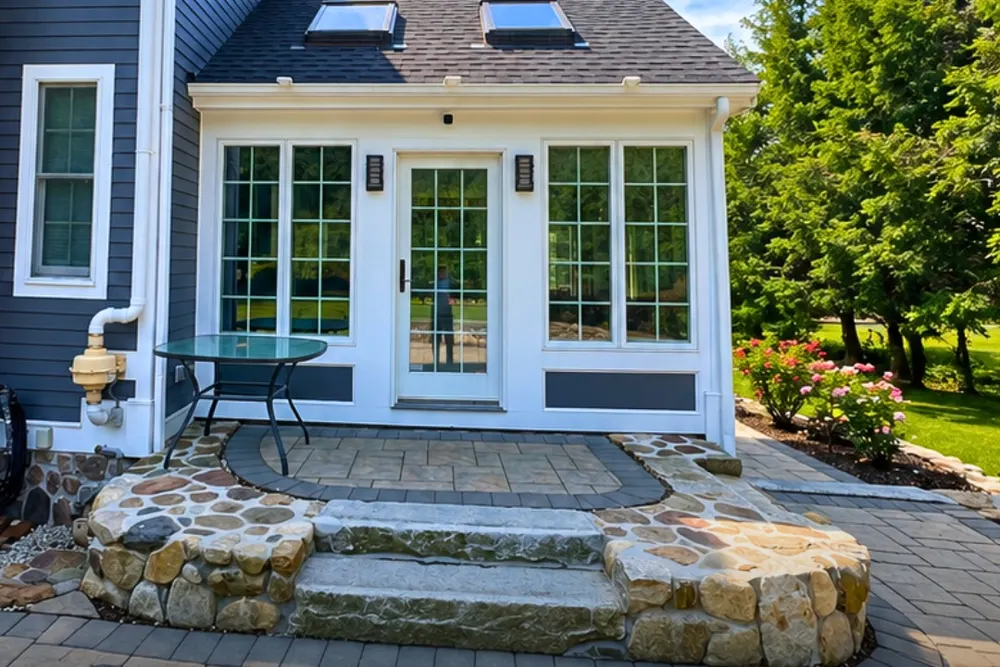
Across Danversport, Tapleyville, Putnamville, Danvers Center and Hathorne, Danvers mixes colonial-era and farm homes near Danvers Center with mid-century capes and newer subdivisions. A Danvers addition has to match the roofline, siding and structure of the existing home, so it reads as part of the house, not a box bolted on.
This page is built for Danvers homeowners comparing home addition contractors near them. It connects the Danvers search to project photos, neighborhoods, the full addition scope and a direct estimate path.
- Clear estimate conversations before the project starts.
- Direct communication with the homeowner from walkthrough to final walkthrough.
- Local coverage across Danvers and the wider Essex County area.
The scope
What a full Danvers home addition covers
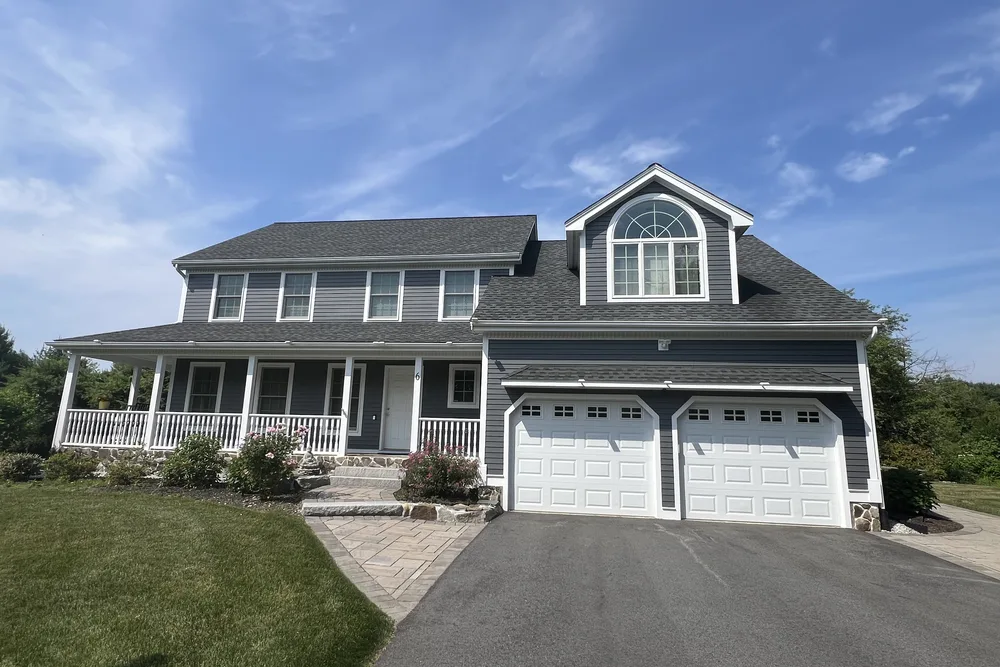
In Danvers, colonial-era and farm homes near Danvers Center and mid-century capes often add layout and access constraints.
- A foundation and frame built to join the existing structure.
- Exterior blended so the addition reads as part of the house.
- Finish, wiring and plumbing tied into the rest of the home.
Danvers permits and inspections run through the Town of Danvers Building Department, and DeFaria keeps that step organized so scope and timeline stay realistic.
Cost
How much does a home addition cost in Danvers?
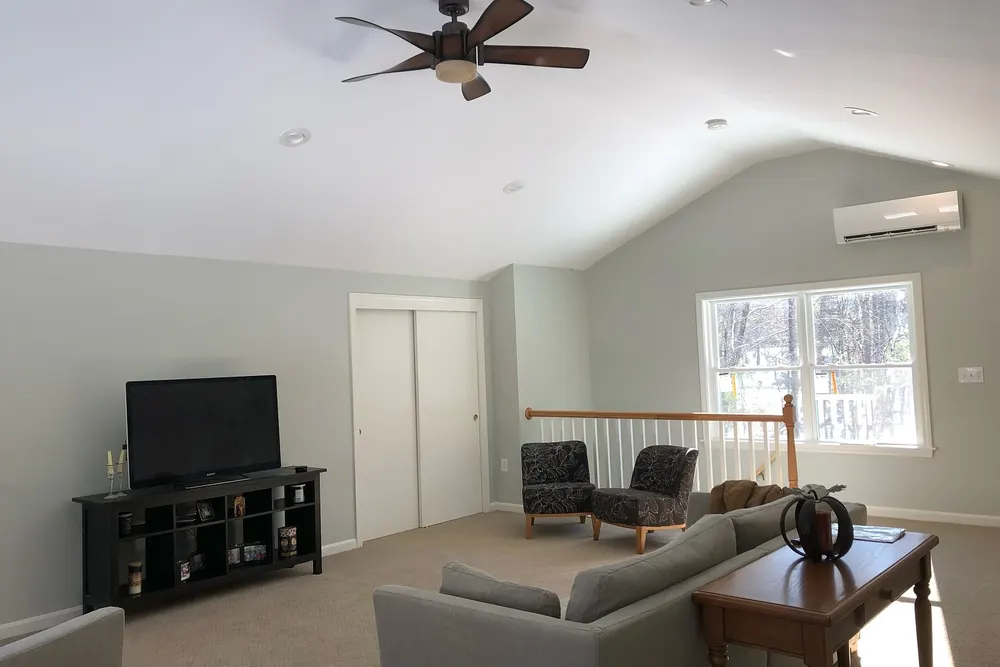
Most Danvers home additions land between $60,000 and $150,000 for a room addition, and more for a large or second-story build, roughly $150 to $350 per square foot depending on the work.
- How many square feet the addition adds.
- Foundation work and whether you build out or up.
- Matching the roof, siding and trim to the current house.
- The finish level inside the new space.
In Danvers, colonial-era and farm homes near Danvers Center and mid-century capes often add layout and access constraints, so the estimate accounts for access, structure and prep before a single fixture is ordered.
DeFaria gives a fixed, itemized Danvers estimate at the walkthrough, so the price matches the actual scope instead of a guess.
Process
How a Danvers home addition runs, step by step
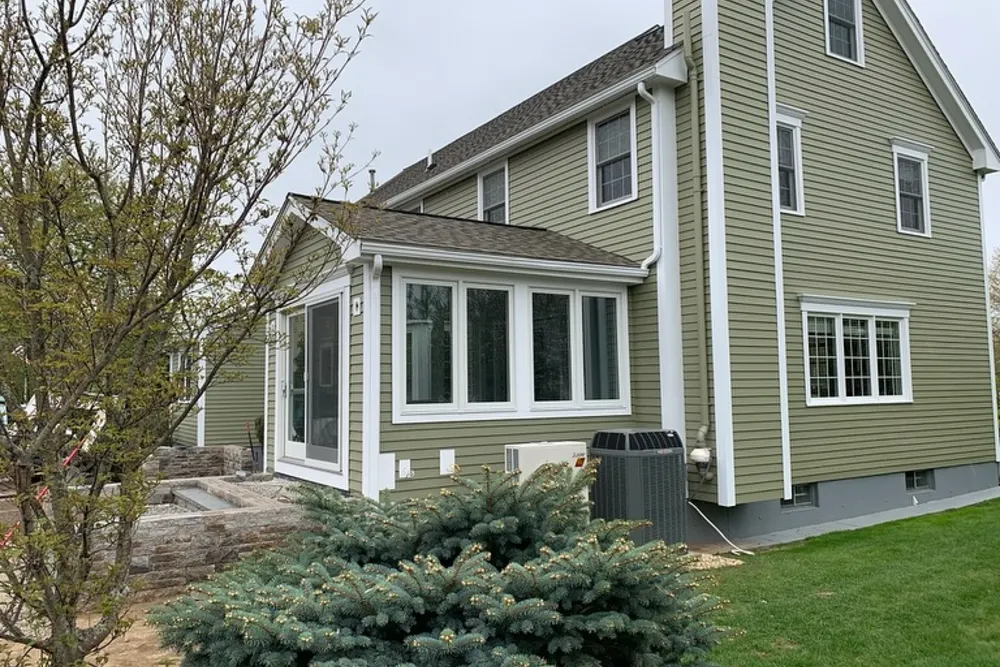
A Danvers home addition moves through set stages, so you can see what comes next.
- Design walkthrough and an itemized estimate.
- Permitting and zoning with the town.
- Foundation, framing and structural tie-in.
- Roofing, windows and weather protection.
- Siding and trim matched to the existing exterior.
- Rough-in, insulation and drywall.
- Finish carpentry, paint and a final walkthrough.
DeFaria coordinates the Danvers permit with the Town of Danvers Building Department before the rough-in, and keeps you updated at each step.
Plan on about 8 to 16 weeks for a Danvers addition once permits are in, depending on size and finish.
Materials
Materials and finishes that hold up in Danvers additions
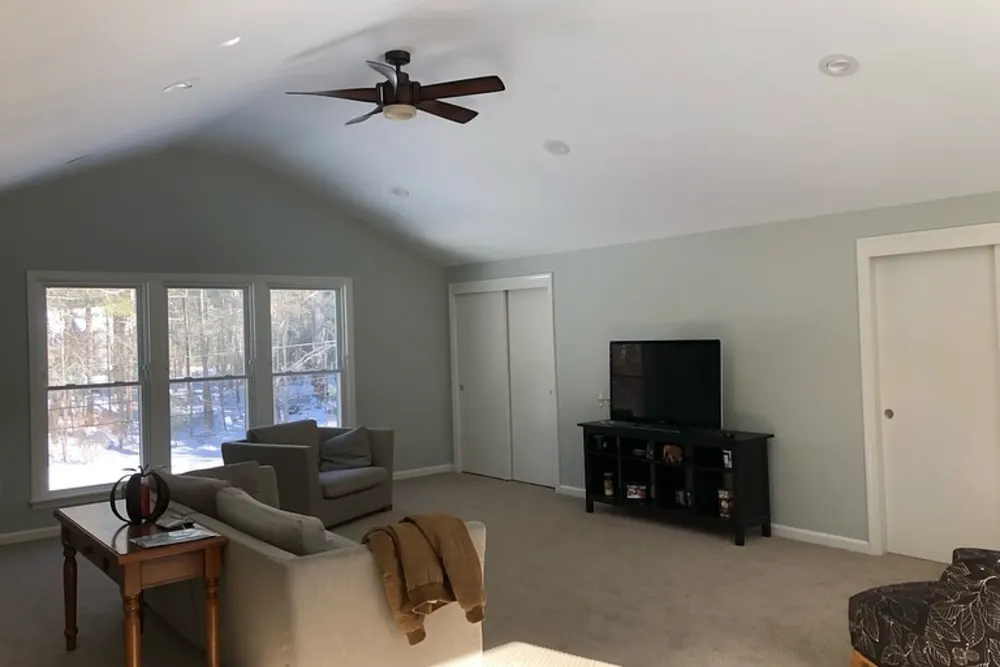
Because a Danvers addition ties into the existing home, the exterior and insulation are matched and built for New England weather.
- Structural framing engineered to connect to the current home.
- Insulation and air sealing for New England cold.
- Roof and siding blended so the addition disappears into the house.
- Interior finishes consistent with the rest of the home.
From Danversport to Putnamville, colonial-era and farm homes near Danvers Center and mid-century capes often add layout and access constraints, which is exactly why the finish is specified for the home rather than a catalog.
When to remodel
Signs it is time to add on in Danvers
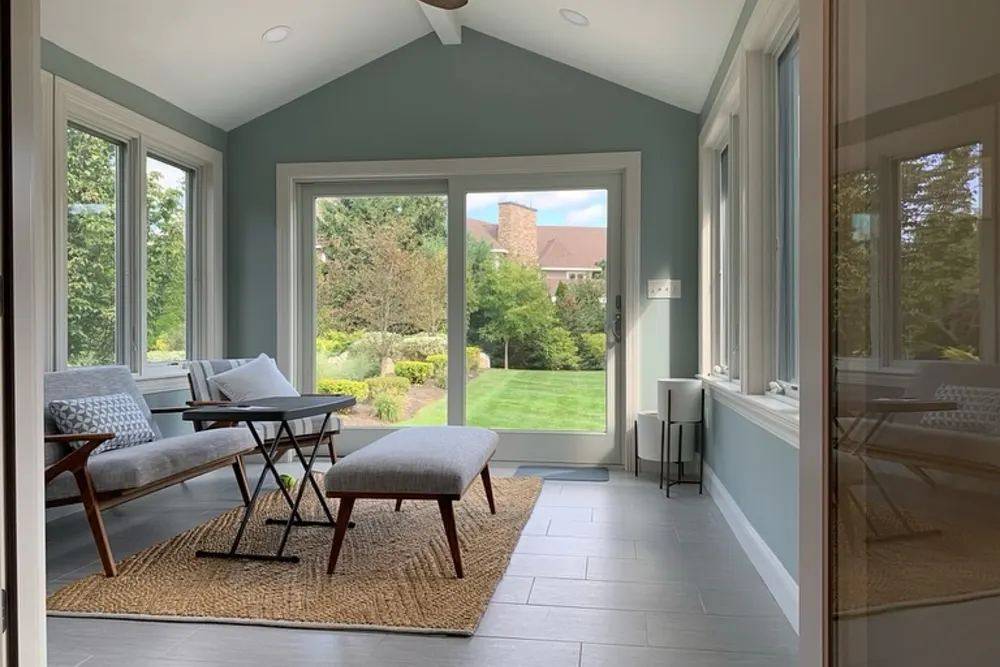
A few clear signs a Danvers home is ready for an addition:
- A growing family running out of bedrooms or bathrooms.
- Needing a home office, gym or in-law suite.
- A cramped kitchen or living area that cannot be reworked inside the footprint.
- Wanting more space but not wanting to move.
- Adding long-term value before a future sale.
Older homes around Danversport and Tapleyville in Danvers show these first.
Addition Types
Home Addition Options for Danvers Homeowners
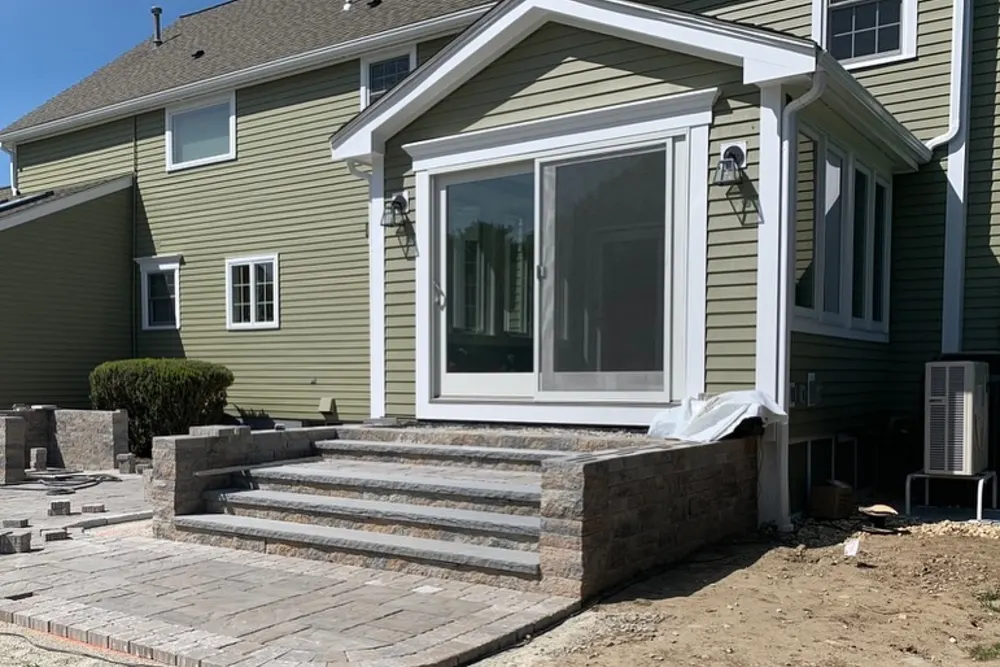
Not every Danvers home needs the same kind of addition, so the first conversation we have is about what you actually want to gain. A single room addition adds a bedroom, office, or family room off the main house, while a bump-out extends a kitchen or bath a few feet without a full foundation.
For families in Essex who have run out of yard but not out of headroom, a second-story addition doubles the footprint you already own. An in-law suite or ADU gives you a separate living space with its own entrance, which is a smart move where colonial-era and farm homes near Danvers Center and mid-century capes often add layout and access constraints shapes what you can build outward.
In Danvers, homeowners near Danversport, Tapleyville and Putnamville get a home additions scoped for the neighborhood and the Essex County housing it sits in, permitted through Town of Danvers Building Department.
Here is the local picture behind the home additions: Danvers mixes colonial-era and farm homes near Danvers Center with mid-century capes and newer subdivisions.
Our Danvers home additions reaches Danversport, Tapleyville, Putnamville, Danvers Center and Hathorne, matched to each area.
- Four clear paths, each with its own cost and timeline
- Lightest option is the space-borrowing bump-out
- Second-story build is the largest structural commitment
- ADU unlocks space when the lot cannot grow outward
Structure First
Foundation and Structural Tie-In for Your Danvers Addition
The part of a Danvers addition nobody sees is the part that decides whether it lasts. A new addition needs its own foundation, and it has to connect to the existing home so the two structures settle together instead of pulling apart at the seam.
We match the new footing depth to your current foundation and the frost line common across Essex, then tie framing, rooflines, and load paths into the original structure. Done right, you never see a crack where old meets new, and your walkthrough estimate spells out exactly what that groundwork involves.
In Danvers, homeowners near Danversport, Tapleyville and Putnamville get a home additions scoped for the neighborhood and the Essex County housing it sits in, permitted through Town of Danvers Building Department.
Local context shapes the work: Danvers mixes colonial-era and farm homes near Danvers Center with mid-century capes and newer subdivisions. We plan the Danvers home additions around exactly that.
- Foundation engineered for the addition's real weight
- Existing foundation checked before any second story
- Beams and columns reinforced where the load demands
- Structure stitched at roof, walls, and floor
Seamless Match
Matching the Addition to Your Existing Danvers Home
The best Danvers additions look like they were always part of the house. That means carrying the existing roofline through instead of stopping it short, and finding siding, trim, and windows that blend with what is already there rather than clashing beside it.
Older Essex homes often use materials that are no longer stocked, so we source the closest match or transition the design intentionally so the change reads as deliberate. Inside, we continue your flooring, trim profiles, and paint so the new rooms feel native to the home.
For Danvers homes from Danversport to Putnamville, we tie the home additions to the realities of Essex County housing and keep Town of Danvers Building Department in the loop on approvals.
It helps to know the housing: Danvers mixes colonial-era and farm homes near Danvers Center with mid-century capes and newer subdivisions. The Danvers home additions is scoped to fit it.
- Rooflines and window proportions studied before design
- Addition extends the home instead of interrupting it
- Transitions planned early at logical material breaks
- Finishes blended so the join reads as intended
Permits Handled
Permits, Zoning and Setbacks in Danvers
A home addition in Danvers is not just construction, it is a permitting process, and skipping steps stalls the whole project. Danvers permits and inspections run through the Town of Danvers Building Department, and DeFaria keeps that step organized so scope and timeline stay realistic. We handle that filing, the inspections that follow, and the paperwork so you are not chasing the town.
Zoning is where many additions get complicated. Setback rules govern how close you can build to your property lines, and colonial-era and farm homes near Danvers Center and mid-century capes often add layout and access constraints can limit an outward addition before design even begins. We check Essex zoning early so your plan is buildable, not just drawable.
Whether the home sits near Danversport, Tapleyville or Putnamville, the Danvers home additions is built for local conditions across Essex County and run through Town of Danvers Building Department.
Every Danvers home additions starts from the local reality. Danvers mixes colonial-era and farm homes near Danvers Center with mid-century capes and newer subdivisions.
- Submission to Town of Danvers Building Department handled start to finish
- Phase inspections scheduled and documented cleanly
- Buildable envelope confirmed before any plans
- Essex coverage rules checked to avoid rejection
Local Builder
Working With a Local Danvers Addition Contractor
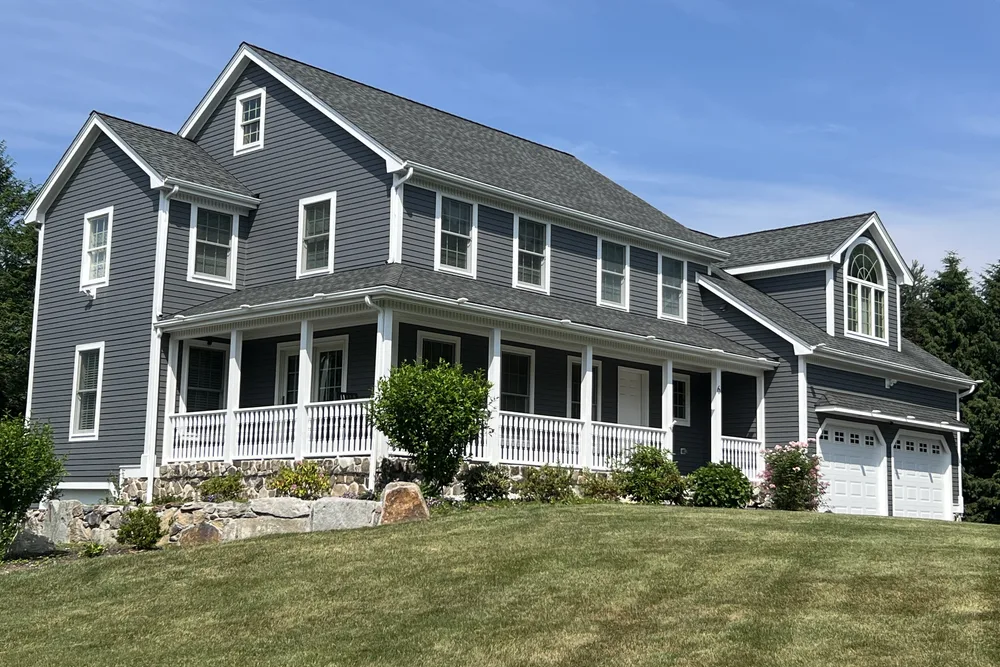
A local Danvers contractor understands the Essex permitting offices, the inspectors, and the housing styles in a way an out-of-town outfit never will. DeFaria Construction is licensed, insured, and owner-led, so accountability sits with one name from the first call to the final walkthrough.
We start every job with a detailed walkthrough and hand you a fixed, itemized estimate so there are no surprises later. Most additions take about 8 to 16 weeks depending on scope and permits, and we give you a realistic timeline instead of an optimistic one.
For homes near Danversport, Tapleyville and Putnamville, the Danvers home additions is planned case by case, with Essex County permits handled by Town of Danvers Building Department.
It helps to know the housing: Danvers mixes colonial-era and farm homes near Danvers Center with mid-century capes and newer subdivisions. The Danvers home additions is scoped to fit it.
- Local knowledge of Essex offices and inspectors
- One accountable name from first call to final walkthrough
- Detailed walkthrough before any fixed estimate
- Realistic 8 to 16 week timeline by scope and permits
Project photos
Home addition photos for Danvers homeowners
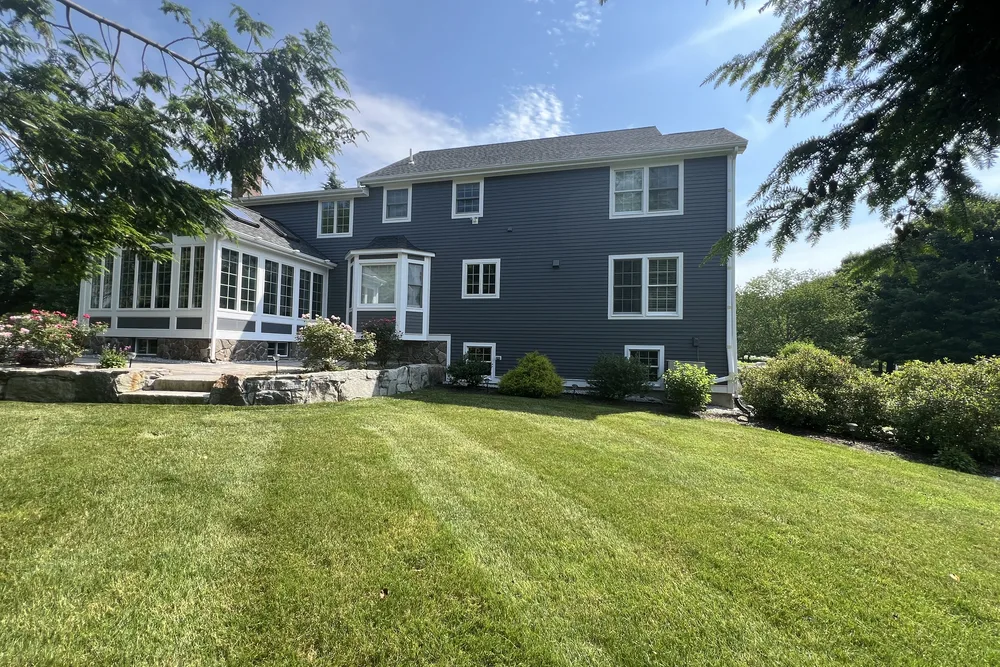
The Danvers home addition page pairs local search intent with real project photos, so visitors see the finish level before requesting an estimate.
Areas covered
Home additions across Danvers neighborhoods
DeFaria Construction supports home addition searches across Danvers and nearby Essex County towns, giving visitors enough local context to decide whether DeFaria is the right fit before they call.
From Danversport to Hathorne, Danvers homeowners get a home additions permitted through the Town of Danvers Building Department and matched to how local homes are built.
- Danversport
- Tapleyville
- Putnamville
- Danvers Center
- Hathorne
Reviews
What Danvers homeowners say about DeFaria Construction
DeFaria Construction has a 5.0 rating from 15 reviews on Google. See all reviews on Google.
Excellent work! I’m extremely happy with the results of my bathroom. Defaria Construction did an amazing job and was very professional, careful, and detail-oriented throughout the entire project. The workmanship and finishing touches were outstanding. You can really tell when a company takes pride…
I have work with Defaria Carpenter in my project, and they give me the best experience I never have with another contractor. Thank for the great job you guys done at my house.
DeFaria Construction completed a full remodel of our master bathroom to our great satisfaction. Demolition down to the studs and subfloor was completed quickly. Plumbing changes and waterproof underlayment were quickly installed. Tiling of the floor and shower were beautifully done. Installation of…
During construction
Living at home during a Danvers addition
Most Danvers families stay in the house while the addition is built, and the plan should make that easy. The new space is framed and closed in before the wall into the existing house is opened, so the connection happens as late as possible and for as short a time as possible. Dust barriers go up at the opening, floors on the path in and out are protected and the site is cleaned at the end of each day.
You get a schedule in writing, one point of contact for questions and advance notice whenever power, water or heat has to be off for part of a day. Keeping driveway access and a clear route for kids and pets is part of the plan from the first walkthrough.
Systems
Heating, cooling and electrical for the new space in Danvers
An addition is only comfortable if the systems serving it are planned with it. Before design is final we check whether the existing heating system can carry the new square footage, whether a separate zone or a ductless unit makes more sense, and whether the electrical service has room for new circuits. Those answers change the budget, so you see them in the written estimate instead of halfway through the job.
Insulation and air sealing are done to current Massachusetts energy code, and windows are chosen to match the rest of the house. In a New England winter, a well-insulated addition on its own heating zone stays comfortable without making the rest of the home harder to heat.
Choosing the type
Bump-out, room addition or second story in Danvers?
The right kind of addition depends on the lot, the house and how much space you need. A bump-out adds a few feet to a kitchen, bathroom or living room without a full foundation project in some cases, and is the lightest option. A single-story room addition adds a family room, primary suite or in-law space and needs a new foundation and a roof that ties into the existing one. A second story keeps your yard but means work on the existing structure and, usually, a period when part of the house is affected.
Setbacks and lot coverage in Danvers decide what is possible before design does, so we check them first. Then we compare options side by side, with a rough budget for each, so you can choose with the real trade-offs in front of you.
Design
Designing the addition around how your family lives
The best additions solve a daily problem: a kitchen that is too small for the family, no first-floor bedroom for a parent, no quiet room to work from home, or a mudroom where the back door opens straight into the kitchen. We start with how the house is used every day and where the new space connects, so the addition flows from the existing rooms instead of feeling attached.
Natural light, the path from the driveway, where storage goes and how the roof lines up with the existing house all get settled on paper before anything is built.
Hiring guide
Questions to ask any home addition contractor in Danvers
- Are you licensed and insured in Massachusetts, and will you show proof before work starts?
- Who prepares the drawings and handles permits, zoning and inspections?
- What is included in the price, and what is an allowance that can change?
- How do you tie the new roof, foundation and siding into the existing house?
- How will the house be protected and kept livable during construction?
An addition is a large investment, so a clear written scope matters more than the first number you hear. With DeFaria, the owner walks the project with you and the plan is in writing before work begins.
Timeline
How long a home addition in Danvers usually takes
An addition happens in two phases. The first is planning: measuring the house, design, drawings, structural review where needed, and permits and zoning approvals in Danvers. This part depends on the size of the project and the review process, and getting it right is what keeps the construction phase moving.
The second is construction: excavation and foundation, framing, roof and windows so the new space is closed in, rough plumbing, electrical and heating with inspections, insulation, drywall, finishes and the final connection to the existing house. Weather affects the early exterior stages, so we plan foundation and framing for the right season when we can and tell you how the schedule shifts if the weather does not cooperate. You get the schedule in writing before work begins.
Budget
What changes the cost of an addition in Danvers
The biggest cost drivers are the kind of foundation the lot needs, how the new roof ties into the existing one, whether the space includes plumbing (a bathroom or kitchen costs more than a family room), how heating and cooling will be extended, and the level of finishes. Site access, ledge or poor soil, and changes required to bring parts of the existing house up to code can also move the number.
We explain each of these during the walkthrough and show them as separate lines in the written estimate, so you can see where the money goes and decide where to spend and where to save. Choosing finishes before construction begins is the most reliable way to keep the budget where you planned it.
Matching the house
Making the addition look like it was always part of your Danvers home
An addition that looks attached usually misses on the details: a roof pitch that does not match, siding that does not line up, windows with different proportions or trim that is wider or narrower than the rest of the house. We measure the existing rooflines, siding exposure, window sizes and trim profiles before design, and carry them into the new space.
Inside, floor heights are matched so you do not step up or down between rooms, ceiling heights and door styles follow the existing house, and the opening between old and new is placed where it makes the floor plan flow. When it is done well, guests should not be able to tell where the original house ends.
Before you start
How to prepare for your Danvers addition project
- Make a list of how you will use the new space and what problems it should solve.
- Gather any existing plot plan, survey or past permit records for the property.
- Set a realistic budget range and decide what is a must-have and what can wait.
- Think about where the family will park, cook and sleep during the work.
- Choose major finishes early so materials are ready when the crew needs them.
Coming to the first walkthrough with these answers makes the design faster and the estimate more accurate. If you are not sure about some of them, that is normal. We go through each point together on site, look at how the lot and the existing house affect the options, and leave you with a clear next step, whether that is drawings, a survey or a conversation with the town about what is allowed on your property.
Internal links
Related DeFaria Construction pages
Compare the full home addition scope, the county service area and Danvers sibling services. Each link points to a live local page with its own search intent.
Experience
Why this Danvers page is built for real homeowners, not just keywords.
DeFaria Construction serves homeowners and businesses throughout Middlesex County and Essex County as a local, owner-run builder. With hands-on involvement from Luiz DeFaria and A+ BBB credibility, the Danvers home addition page is written around real structure, exterior tie-ins and finish coordination, not a city name dropped into a template.
DeFaria Construction is a licensed and insured local contractor with an A+ BBB rating and verified customer reviews, and every Danvers project is owner-led by Luiz DeFaria from the first walkthrough to the final one.
"they tied the new Danvers space into the old house cleanly, structure and finish both."
Danvers homeowner

Reviews from homeowners across Danvers and Essex County: Read DeFaria Construction reviews on Google. BBB Accredited Business with an A+ rating since March 2024, verify on BBB.
The goal is to help someone searching for Danvers home addition contractors understand the scope, the neighborhoods covered and how to start a direct conversation before requesting a free estimate.
Call (617) 893-2221 for a free estimateFAQ
Common questions about home additions in Danvers
What home addition work does DeFaria Construction handle in Danvers?
In Danvers DeFaria Construction handles design, foundation, framing, roofing, exterior siding, and the interior electrical, plumbing and finish for a room or second-story addition.
How much does a home addition cost in Danvers?
A Danvers home addition usually runs about $150 to $350 per square foot, so a typical room addition lands between $60,000 and $150,000, and larger builds more. DeFaria gives a fixed, itemized estimate at the walkthrough.
How long does a Danvers home addition take?
Most Danvers home additions take about 8 to 16 weeks once permits are in, depending on size, foundation and finishes.
Will the addition match my existing Danvers home?
Yes. DeFaria matches the roofline, siding, windows and trim so the Danvers addition reads as part of the house, not a box added on.
Is DeFaria Construction licensed and insured?
Yes. DeFaria Construction is a licensed and insured contractor with an A+ BBB rating and verified reviews, and every Danvers project is owner-led by Luiz DeFaria.
Does DeFaria handle Danvers addition permits and inspections?
Yes. Danvers permits and inspections run through the Town of Danvers Building Department, and DeFaria keeps that step organized so scope and timeline stay realistic.