
Peabody home addition contractors
Peabody home additions that look like they belong
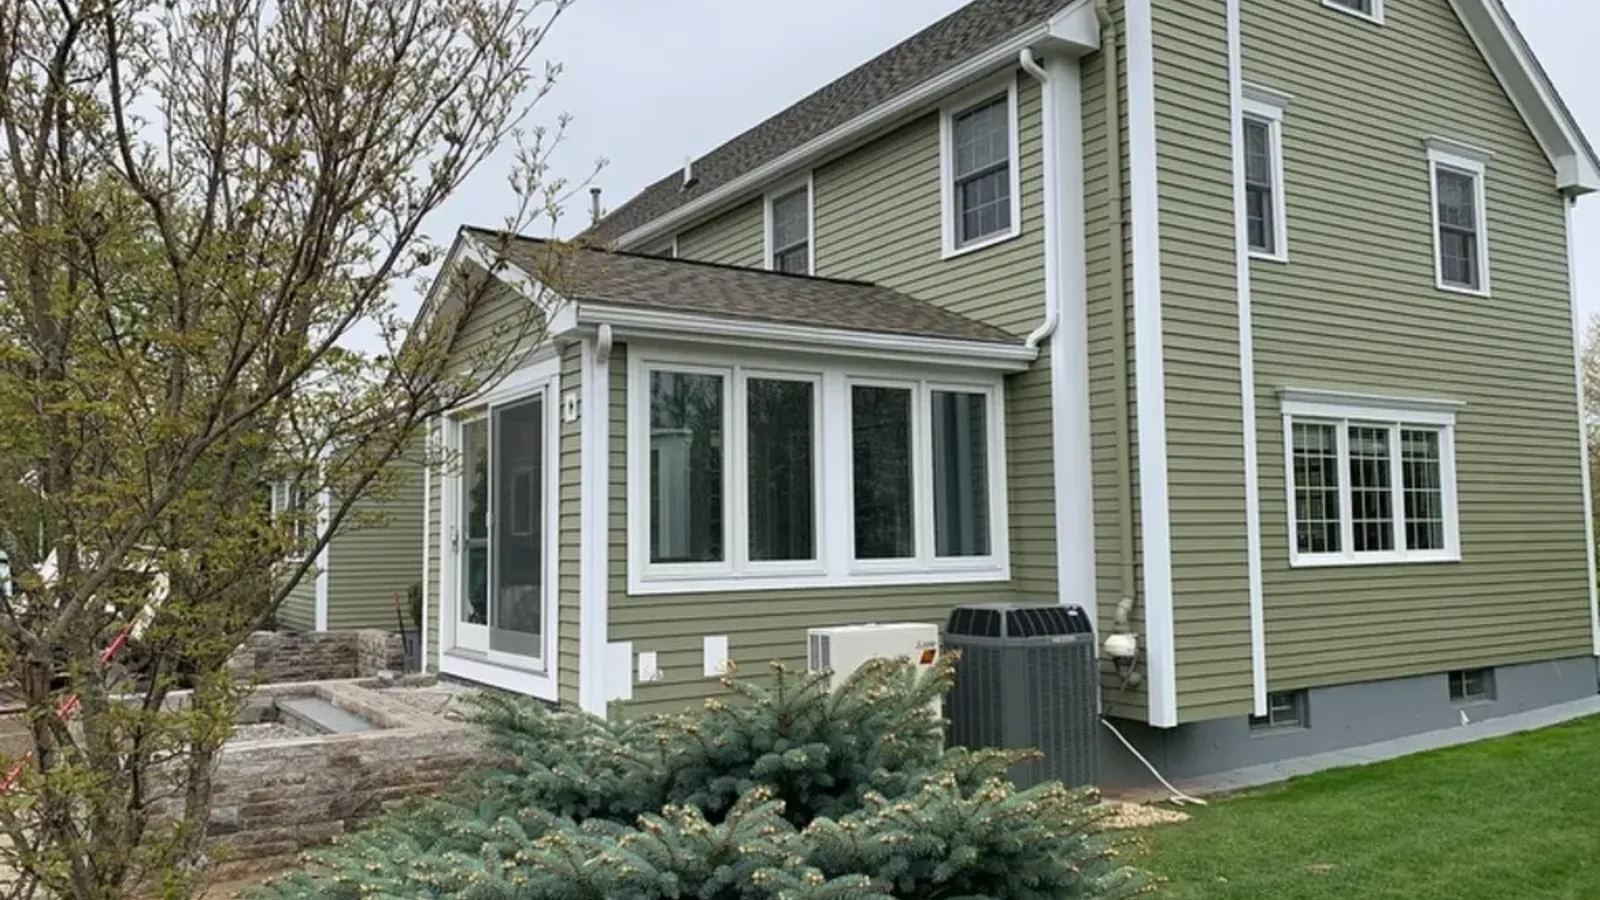
Peabody home additions from DeFaria Construction connect new space to the existing home, with structure, exterior tie-ins and finish planned before the first wall goes up.
Our work
New living space, built by our crew
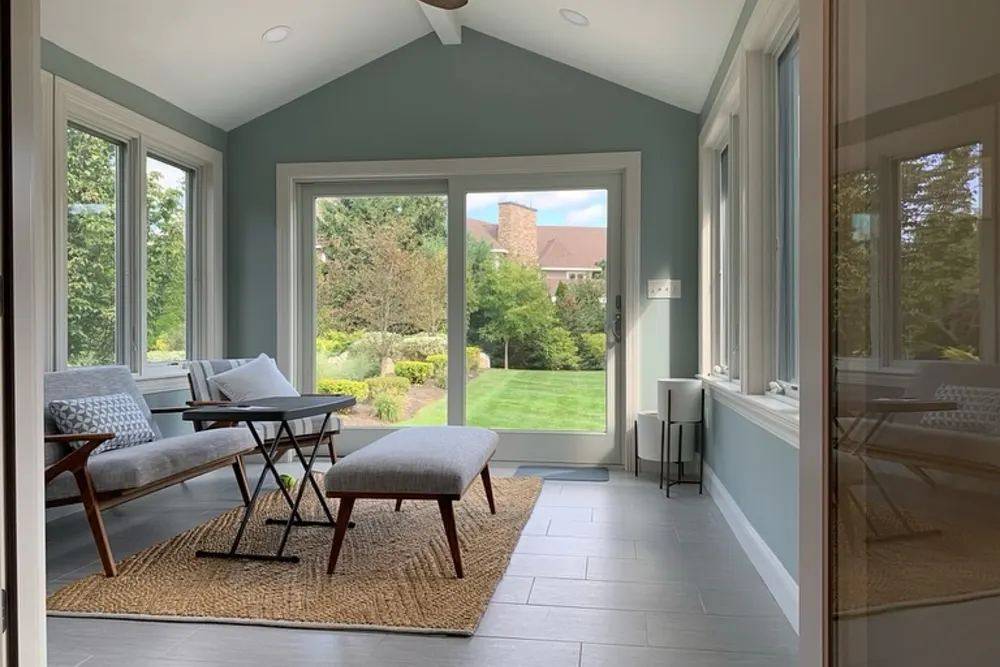
A real DeFaria project: framing, built-ins and the finished room. Planning a project in Peabody? Start with a free estimate.
Get a Free Estimate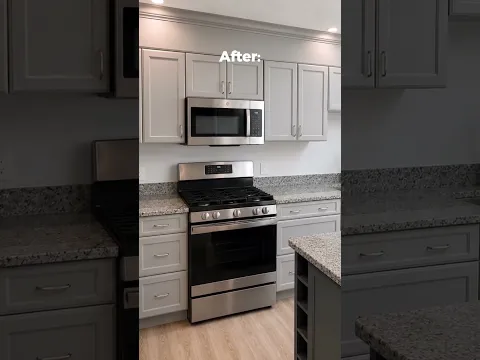
Local search focus
Peabody home additions start with how the new space meets the old.
Across South Peabody, West Peabody, Peabody Square, Brooksby Farm area, Proctor and Downtown Peabody, Peabody mixes older downtown and leather-district homes with mid-century capes and newer subdivisions out in West Peabody. A Peabody addition has to match the roofline, siding and structure of the existing home, so it reads as part of the house, not a box bolted on.
This page is built for Peabody homeowners comparing home addition contractors near them. It connects the Peabody search to project photos, neighborhoods, the full addition scope and a direct estimate path.
- Clear estimate conversations before the project starts.
- Direct communication with the homeowner from walkthrough to final walkthrough.
- Local coverage across Peabody and the wider Essex County area.
The scope
What a full Peabody home addition covers
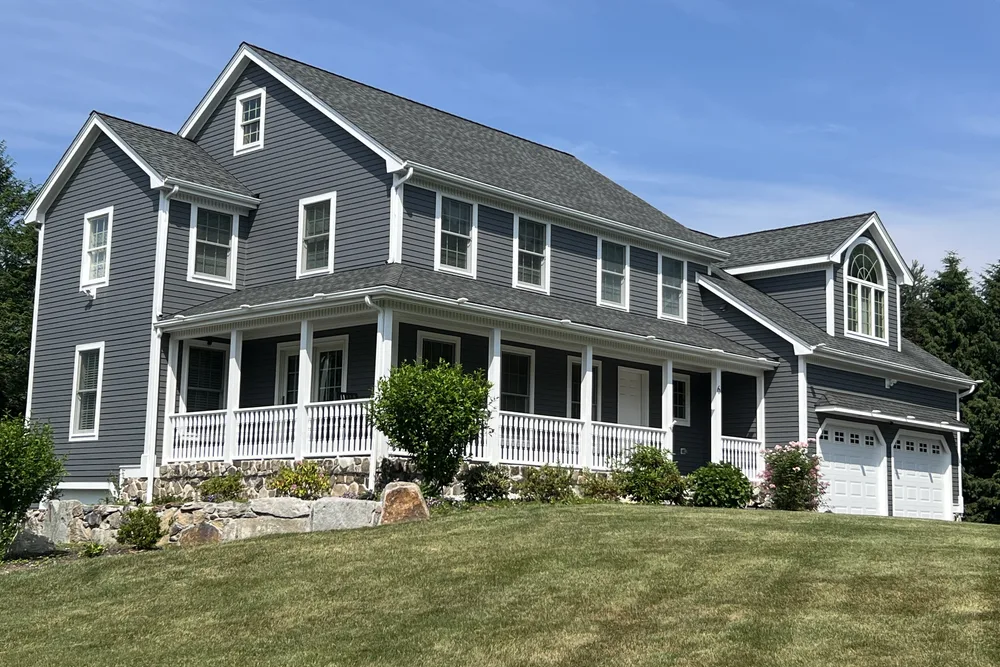
In Peabody, older downtown and South Peabody homes alongside newer West Peabody subdivisions often shape how a project is planned.
- A foundation and frame built to join the existing structure.
- Exterior blended so the addition reads as part of the house.
- Finish, wiring and plumbing tied into the rest of the home.
Peabody permits and inspections run through the City of Peabody Building Department, and DeFaria keeps that step organized so scope and timeline stay realistic.
Cost
How much does a home addition cost in Peabody?
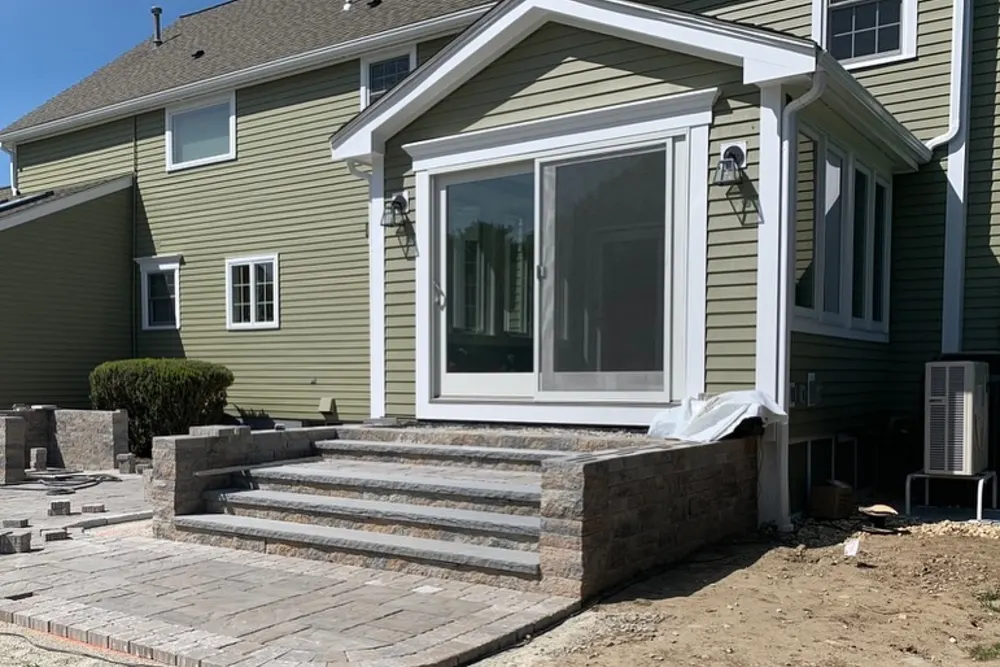
A home addition in Peabody usually runs from about $150 to $350 per square foot, so a typical room addition lands between $60,000 and $150,000, and larger or second-story additions more. The scope sets the price, not a flat rate.
- The size and footprint of the addition.
- Whether it is a ground-level or second-story build.
- Rooflines, siding and how the exterior ties into the existing home.
- Interior finishes, plumbing and electrical the new space needs.
In Peabody, older downtown and South Peabody homes alongside newer West Peabody subdivisions often shape how a project is planned, so the estimate accounts for access, structure and prep before a single fixture is ordered.
DeFaria gives a fixed, itemized Peabody estimate at the walkthrough, so the price matches the actual scope instead of a guess.
Process
How a Peabody home addition runs, step by step
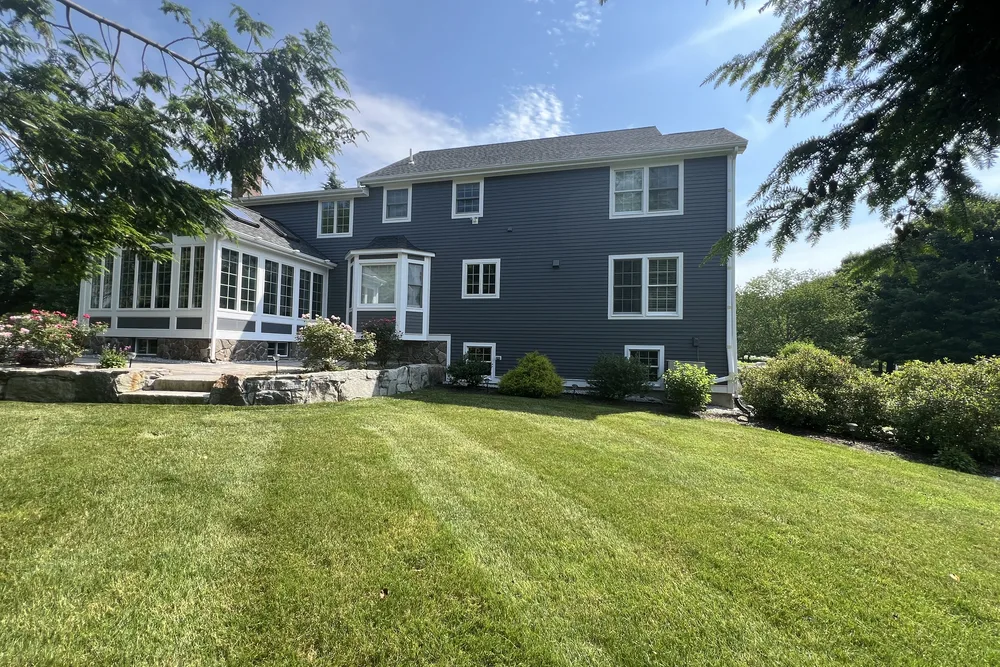
Most Peabody home additions follow the same clear path, so you always know what happens next.
- Walkthrough, design and a clear, itemized estimate.
- Permits and any zoning review handled with the town.
- Foundation and framing tied into the existing home.
- Roof, windows and weatherproofing.
- Exterior siding and trim matched to the house.
- Electrical, plumbing, insulation and drywall.
- Interior finish, paint and a final walkthrough.
DeFaria coordinates the Peabody permit with the City of Peabody Building Department before the rough-in, and keeps you updated at each step.
Plan on about 8 to 16 weeks for a Peabody addition once permits are in, depending on size and finish.
Materials
Materials and finishes that hold up in Peabody additions
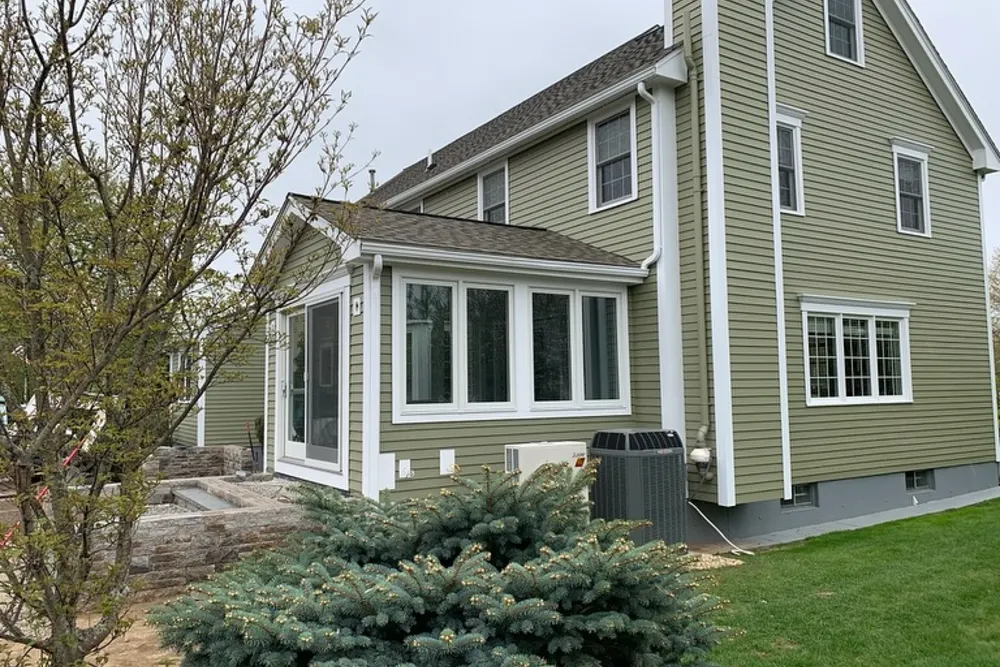
Because a Peabody addition ties into the existing home, the exterior and insulation are matched and built for New England weather.
- Structural framing engineered to connect to the current home.
- Insulation and air sealing for New England cold.
- Roof and siding blended so the addition disappears into the house.
- Interior finishes consistent with the rest of the home.
From South Peabody to Peabody Square, older downtown and South Peabody homes alongside newer West Peabody subdivisions often shape how a project is planned, which is exactly why the finish is specified for the home rather than a catalog.
When to remodel
Signs it is time to add on in Peabody
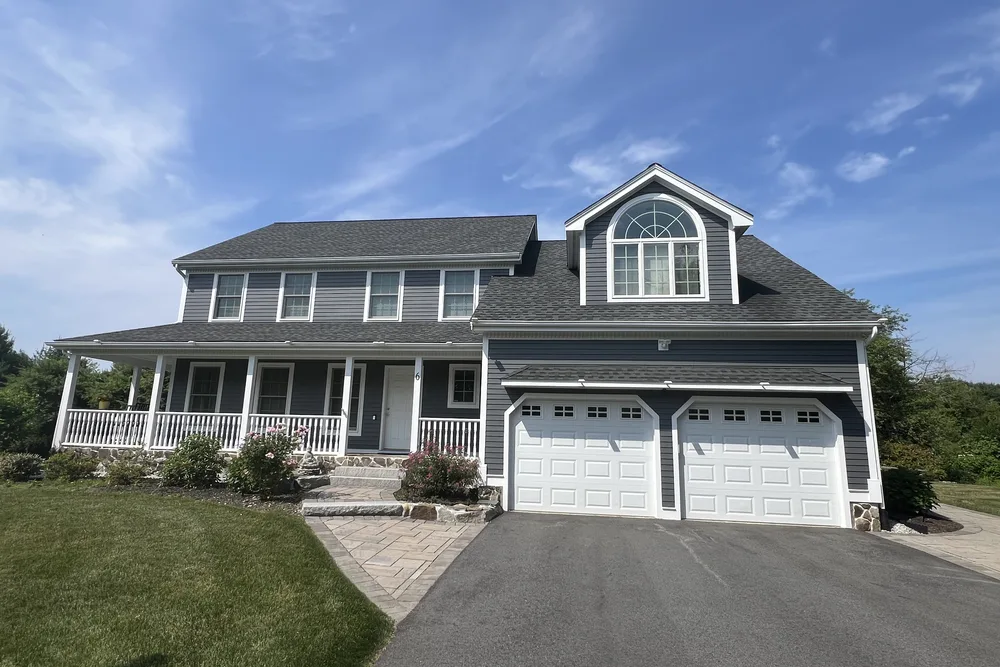
A few clear signs a Peabody home is ready for an addition:
- Bedrooms or bathrooms that no longer fit the household.
- A need for a dedicated office, suite or bonus room.
- A layout that is maxed out within the current walls.
- Loving the location but needing more room.
- Investing in the home instead of buying a new one.
These come up often in Peabody homes near South Peabody and West Peabody.
Addition Types
Home Addition Options for Peabody Homeowners
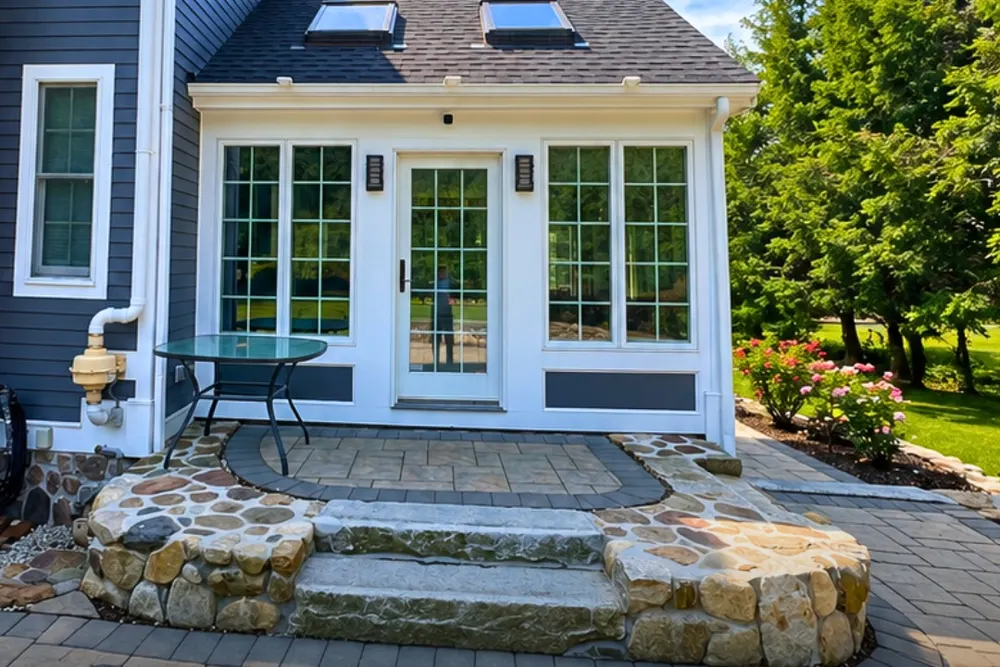
When Peabody homeowners call us about more space, we start by naming the four paths: room addition, bump-out, second-story, and in-law suite or ADU. Each one carries a different cost, timeline, and permitting path, and the wrong pick wastes money.
A bump-out is the lightest lift because it borrows from the existing structure, while a second-story build is the biggest commitment. On tight Essex lots where older downtown and South Peabody homes alongside newer West Peabody subdivisions often shape how a project is planned limits your options, an ADU often unlocks the space you thought you could not add.
In Peabody, homeowners near South Peabody, West Peabody and Peabody Square get a home additions scoped for the neighborhood and the Essex County housing it sits in, permitted through City of Peabody Building Department.
The Peabody home additions is built for the neighborhood it sits in. Peabody mixes older downtown and leather-district homes with mid-century capes and newer subdivisions out in West Peabody.
Our Peabody home additions reaches South Peabody, West Peabody, Peabody Square, Brooksby Farm area, Proctor and Downtown Peabody, matched to each area.
- Four clear paths, each with its own cost and timeline
- Lightest option is the space-borrowing bump-out
- Second-story build is the largest structural commitment
- ADU unlocks space when the lot cannot grow outward
Structure First
Foundation and Structural Tie-In for Your Peabody Addition
The part of a Peabody addition nobody sees is the part that decides whether it lasts. A new addition needs its own foundation, and it has to connect to the existing home so the two structures settle together instead of pulling apart at the seam.
We match the new footing depth to your current foundation and the frost line common across Essex, then tie framing, rooflines, and load paths into the original structure. Done right, you never see a crack where old meets new, and your walkthrough estimate spells out exactly what that groundwork involves.
For Peabody homes from South Peabody to Peabody Square, we tie the home additions to the realities of Essex County housing and keep City of Peabody Building Department in the loop on approvals.
Local context shapes the work: Peabody mixes older downtown and leather-district homes with mid-century capes and newer subdivisions out in West Peabody. We plan the Peabody home additions around exactly that.
- New footings matched to your existing foundation depth
- Frost-depth footings suited to Essex conditions
- Framing and load paths tied cleanly into the house
- No visible crack or gap where old meets new
Seamless Match
Matching the Addition to Your Existing Peabody Home
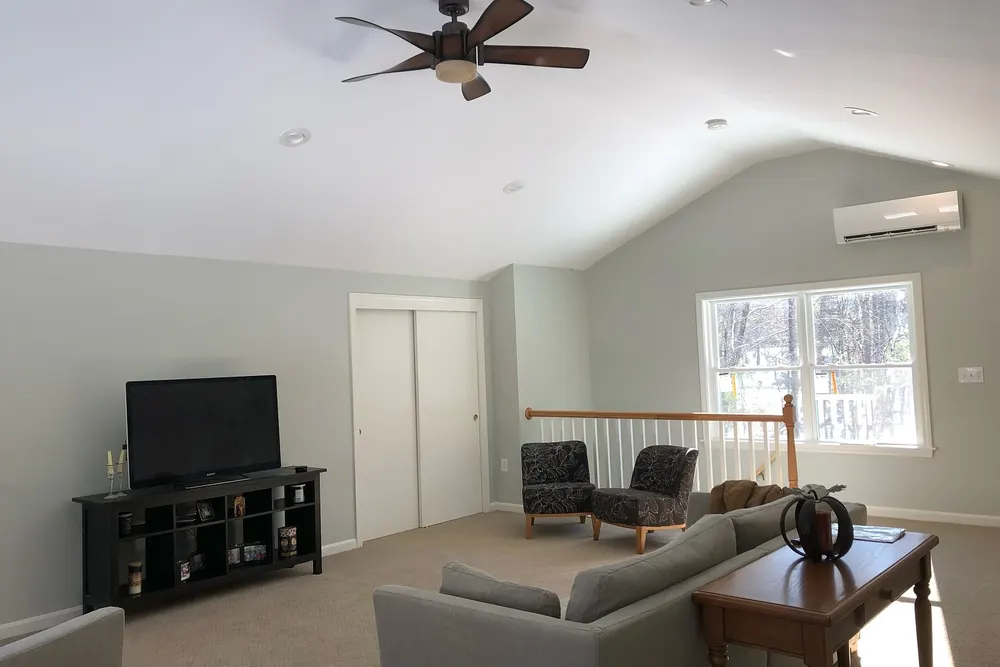
Curb appeal is why matching matters, and it is one of the first things Peabody buyers and appraisers notice. We align the new roof pitch, eave lines, and fascia with the original so the silhouette stays clean from every angle.
Siding, windows, and interior finish get the same attention. Where a Essex home uses aged or discontinued materials, we recommend the closest available match or a clean design break so the addition never looks like an afterthought bolted on.
Whether the home sits near South Peabody, West Peabody or Peabody Square, the Peabody home additions is built for local conditions across Essex County and run through City of Peabody Building Department.
Every Peabody home additions starts from the local reality. Peabody mixes older downtown and leather-district homes with mid-century capes and newer subdivisions out in West Peabody.
- Rooflines and window proportions studied before design
- Addition extends the home instead of interrupting it
- Transitions planned early at logical material breaks
- Finishes blended so the join reads as intended
Permits Handled
Permits, Zoning and Setbacks in Peabody
A home addition in Peabody is not just construction, it is a permitting process, and skipping steps stalls the whole project. Peabody permits and inspections run through the City of Peabody Building Department, and DeFaria keeps that step organized so scope and timeline stay realistic. We handle that filing, the inspections that follow, and the paperwork so you are not chasing the town.
Zoning is where many additions get complicated. Setback rules govern how close you can build to your property lines, and older downtown and South Peabody homes alongside newer West Peabody subdivisions often shape how a project is planned can limit an outward addition before design even begins. We check Essex zoning early so your plan is buildable, not just drawable.
In Peabody, homeowners near South Peabody, West Peabody and Peabody Square get a home additions scoped for the neighborhood and the Essex County housing it sits in, permitted through City of Peabody Building Department.
Every Peabody home additions starts from the local reality. Peabody mixes older downtown and leather-district homes with mid-century capes and newer subdivisions out in West Peabody.
- Permitting treated as part of the build, not an add-on
- City of Peabody Building Department coordination keeps the project on schedule
- Lot coverage and setback limits verified early
- Design adjusted when older downtown and South Peabody homes alongside newer West Peabody subdivisions often shape how a project is planned blocks outward builds
Local Builder
Working With a Local Peabody Addition Contractor
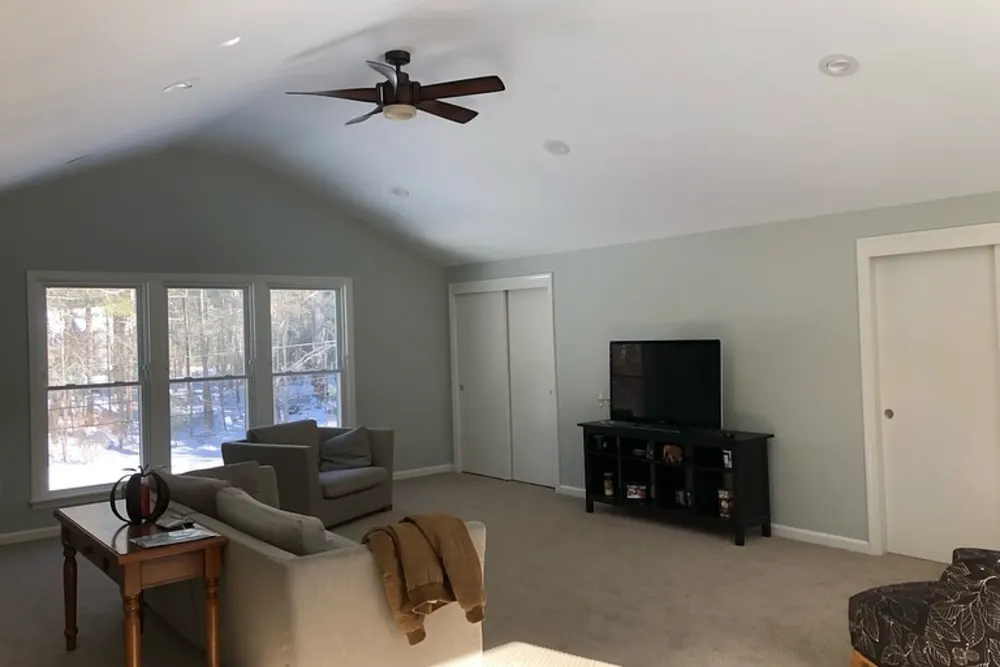
A local Peabody contractor understands the Essex permitting offices, the inspectors, and the housing styles in a way an out-of-town outfit never will. DeFaria Construction is licensed, insured, and owner-led, so accountability sits with one name from the first call to the final walkthrough.
We start every job with a detailed walkthrough and hand you a fixed, itemized estimate so there are no surprises later. Most additions take about 8 to 16 weeks depending on scope and permits, and we give you a realistic timeline instead of an optimistic one.
For homes near South Peabody, West Peabody and Peabody Square, the Peabody home additions is planned case by case, with Essex County permits handled by City of Peabody Building Department.
Here is the local picture behind the home additions: Peabody mixes older downtown and leather-district homes with mid-century capes and newer subdivisions out in West Peabody.
- Builder who knows Essex inspectors and neighborhoods
- Licensed, insured, verified reviews, A+ BBB rating
- The person who quotes it stands behind it
- Clear 8 to 16 week schedule mapped before starting
Project photos
Home addition photos for Peabody homeowners
The Peabody home addition page pairs local search intent with real project photos, so visitors see the finish level before requesting an estimate.
Areas covered
Home additions across Peabody neighborhoods
DeFaria Construction supports home addition searches across Peabody and nearby Essex County towns, giving visitors enough local context to decide whether DeFaria is the right fit before they call.
Across South Peabody, West Peabody and Downtown Peabody, Peabody projects are matched to the neighborhood and run through the City of Peabody Building Department.
- South Peabody
- West Peabody
- Peabody Square
- Brooksby Farm area
- Proctor
- Downtown Peabody
Reviews
What Peabody homeowners say about DeFaria Construction
DeFaria Construction has a 5.0 rating from 15 reviews on Google. See all reviews on Google.
Extremely happy that I went with DeFaria Construction to renovate our half bathroom. What I appreciated most about working with Luiz is that him and his crew were honest, reliable and they really cared about the details that were important to me! Everyday they came as scheduled and every evening…
Luiz has been doing construction for us for close to 20 years. Large jobs are small. He does excellent work and we’re always very pleased with it. His quotes are always very reasonable. I would highly recommend him.
Very professional, efficient and thorough. They are extremely attentive to details and are fast-paced. Best contractor I’ve worked with!
Internal links
Related DeFaria Construction pages
Compare the full home addition scope, the county service area and Peabody sibling services. Each link points to a live local page with its own search intent.
Experience
Why this Peabody page is built for real homeowners, not just keywords.
DeFaria Construction serves homeowners and businesses throughout Middlesex County and Essex County as a local, owner-run builder. With hands-on involvement from Luiz DeFaria and A+ BBB credibility, the Peabody home addition page is written around real structure, exterior tie-ins and finish coordination, not a city name dropped into a template.
DeFaria Construction is a licensed and insured local contractor with an A+ BBB rating and verified customer reviews, and every Peabody project is owner-led by Luiz DeFaria from the first walkthrough to the final one.
"our Peabody addition looks like it was always part of the house, right down to the siding and roofline."
Peabody homeowner

What Peabody and nearby Essex County homeowners say: Read DeFaria Construction reviews on Google. BBB Accredited Business with an A+ rating since March 2024, verify on BBB.
The goal is to help someone searching for Peabody home addition contractors understand the scope, the neighborhoods covered and how to start a direct conversation before requesting a free estimate.
Call (617) 893-2221 for a free estimateFAQ
Common questions about home additions in Peabody
What home addition work does DeFaria Construction handle in Peabody?
In Peabody DeFaria Construction handles design, foundation, framing, roofing, exterior siding, and the interior electrical, plumbing and finish for a room or second-story addition.
How much does a home addition cost in Peabody?
A Peabody home addition usually runs about $150 to $350 per square foot, so a typical room addition lands between $60,000 and $150,000, and larger builds more. DeFaria gives a fixed, itemized estimate at the walkthrough.
How long does a Peabody home addition take?
Most Peabody home additions take about 8 to 16 weeks once permits are in, depending on size, foundation and finishes.
Will the addition match my existing Peabody home?
Yes. DeFaria matches the roofline, siding, windows and trim so the Peabody addition reads as part of the house, not a box added on.
Is DeFaria Construction licensed and insured?
Yes. DeFaria Construction is a licensed and insured contractor with an A+ BBB rating and verified reviews, and every Peabody project is owner-led by Luiz DeFaria.
Does DeFaria handle Peabody addition permits and inspections?
Yes. Peabody permits and inspections run through the City of Peabody Building Department, and DeFaria keeps that step organized so scope and timeline stay realistic.