
Hamilton home addition contractors
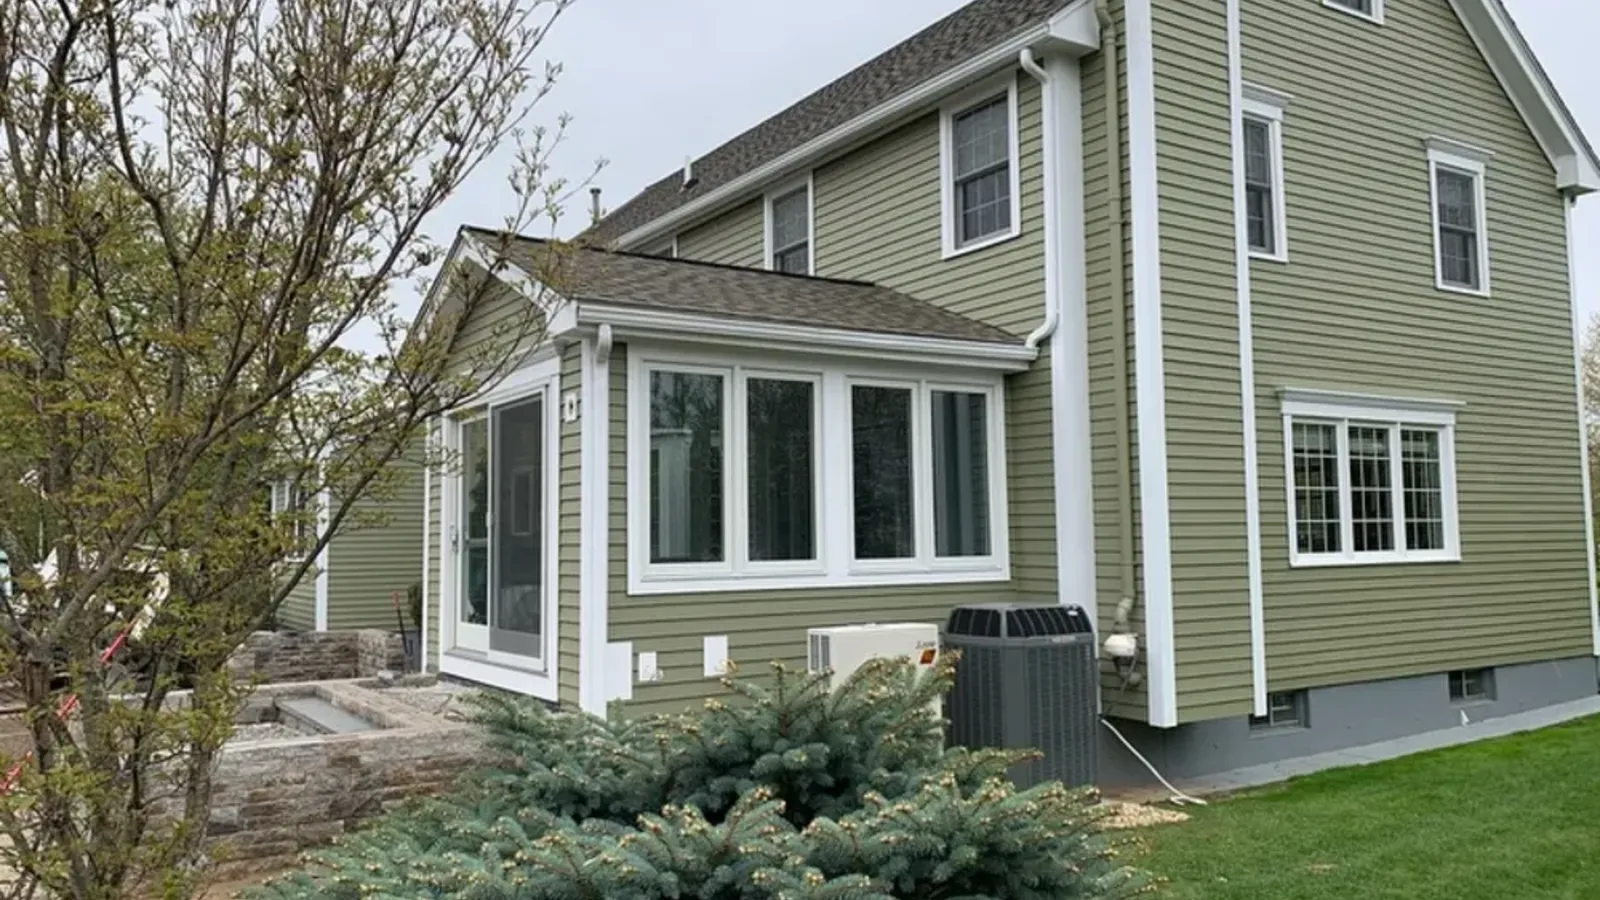
Hamilton home additions that look like they belong
Hamilton home additions from DeFaria Construction connect new space to the existing home, with structure, exterior tie-ins and finish planned before the first wall goes up.
Our work
See the kind of space we build
One of our real projects, from open framing to a finished, usable room. Planning a project in Hamilton? Start with a free estimate.
Get a Free Estimate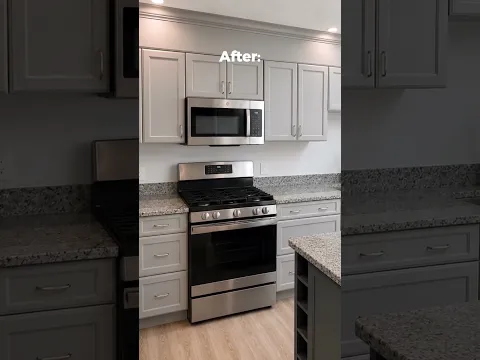
Local search focus
Hamilton home additions start with how the new space meets the old.
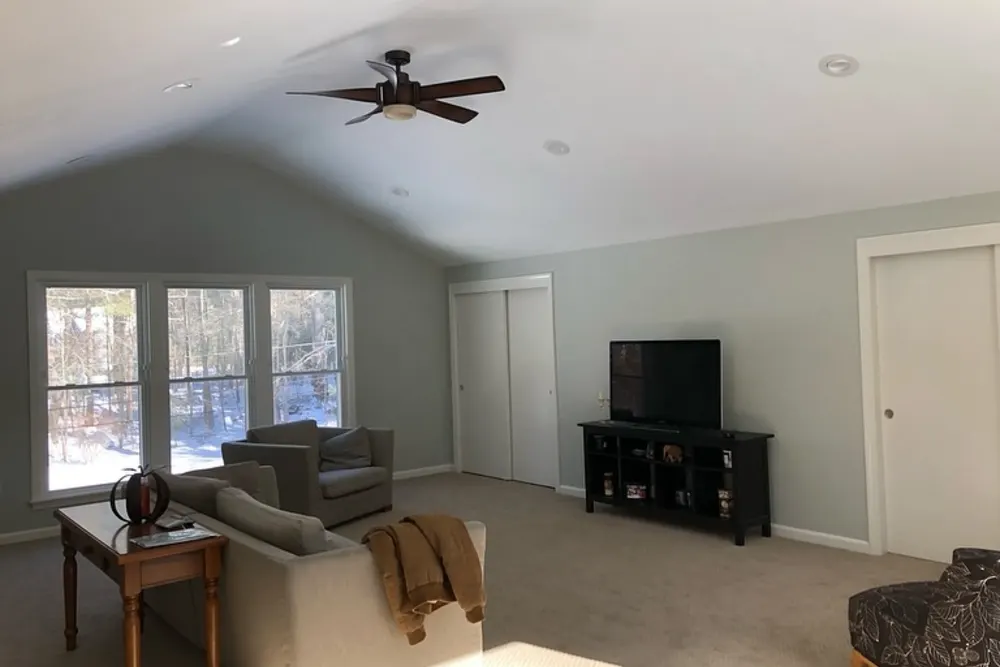
Across South Hamilton, The Hamlet, Asbury Grove and Chebacco Woods, Hamilton mixes historic Colonial houses and estate and equestrian homes with 20th-century suburban residences along winding rural roads. A Hamilton addition has to match the roofline, siding and structure of the existing home, so it reads as part of the house, not a box bolted on.
This page is built for Hamilton homeowners comparing home addition contractors near them. It connects the Hamilton search to project photos, neighborhoods, the full addition scope and a direct estimate path.
- Clear estimate conversations before the project starts.
- Direct communication with the homeowner from walkthrough to final walkthrough.
- Local coverage across Hamilton and the wider Essex County area.
The scope
What a full Hamilton home addition covers
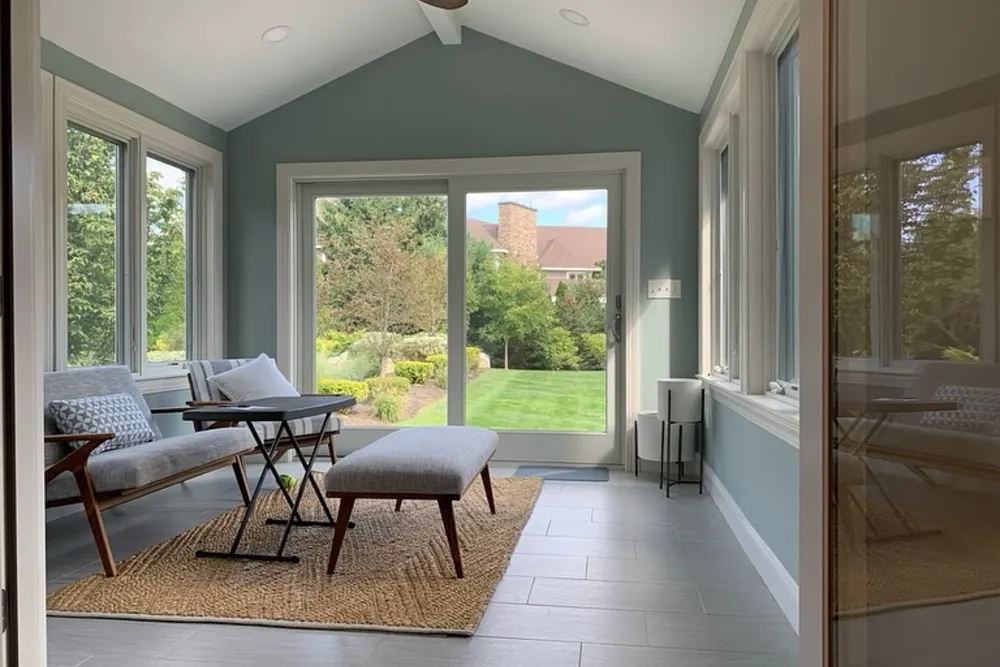
In Hamilton, historic Colonial houses and large estate homes along winding rural roads often add layout and access constraints.
- Structure and roof designed to connect cleanly to the current home.
- Siding, windows and trim matched to the existing exterior.
- Interior systems and finishes coordinated across old and new space.
Hamilton permits and inspections run through the Town of Hamilton Building Department, and DeFaria keeps that step organized so scope and timeline stay realistic.
Cost
How much does a home addition cost in Hamilton?
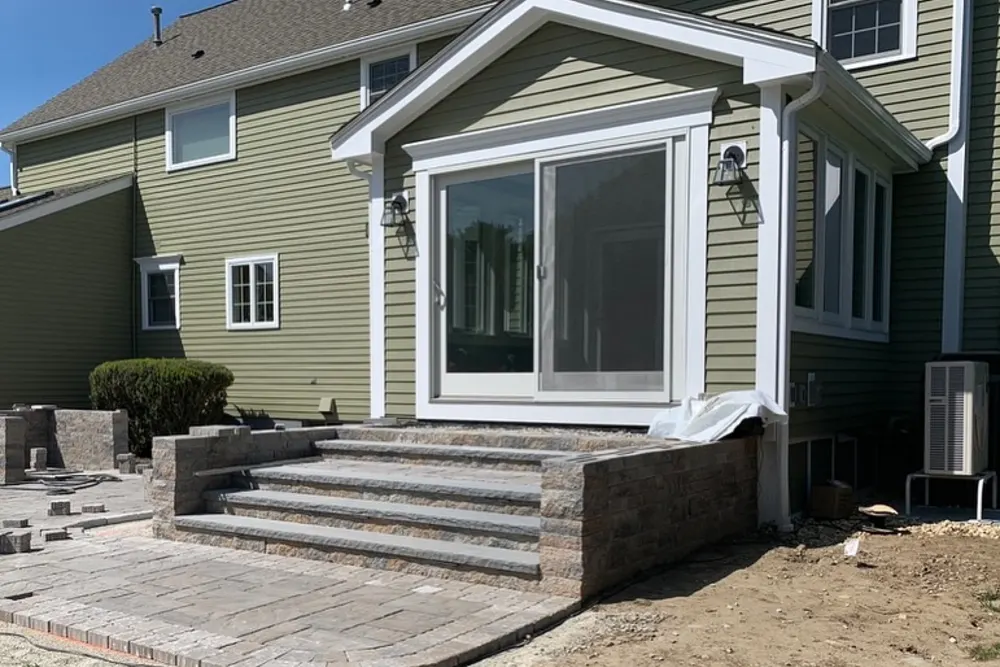
For a Hamilton addition, budget around $150 to $350 per square foot, so a room addition is often $60,000 to $150,000 and a bigger build more. The estimate follows the real scope, never a flat number.
- How many square feet the addition adds.
- Foundation work and whether you build out or up.
- Matching the roof, siding and trim to the current house.
- The finish level inside the new space.
In Hamilton, historic Colonial houses and large estate homes along winding rural roads often add layout and access constraints, so the estimate accounts for access, structure and prep before a single fixture is ordered.
DeFaria gives a fixed, itemized Hamilton estimate at the walkthrough, so the price matches the actual scope instead of a guess.
Process
How a Hamilton home addition runs, step by step
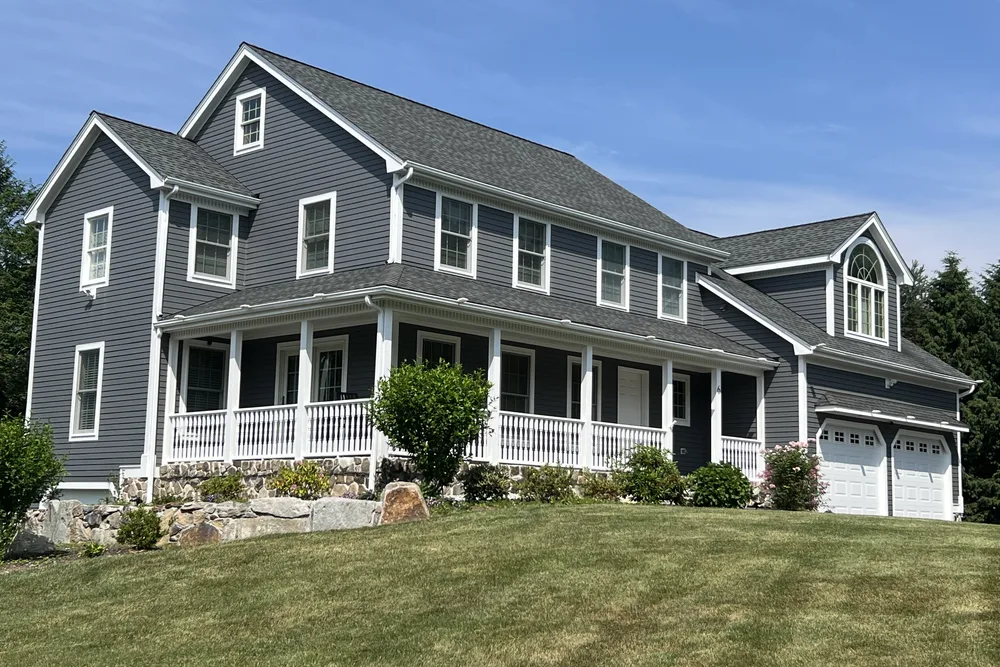
Most Hamilton home additions follow the same clear path, so you always know what happens next.
- Design walkthrough and an itemized estimate.
- Permitting and zoning with the town.
- Foundation, framing and structural tie-in.
- Roofing, windows and weather protection.
- Siding and trim matched to the existing exterior.
- Rough-in, insulation and drywall.
- Finish carpentry, paint and a final walkthrough.
DeFaria coordinates the Hamilton permit with the Town of Hamilton Building Department before the rough-in, and keeps you updated at each step.
Plan on about 8 to 16 weeks for a Hamilton addition once permits are in, depending on size and finish.
Materials
Materials and finishes that hold up in Hamilton additions
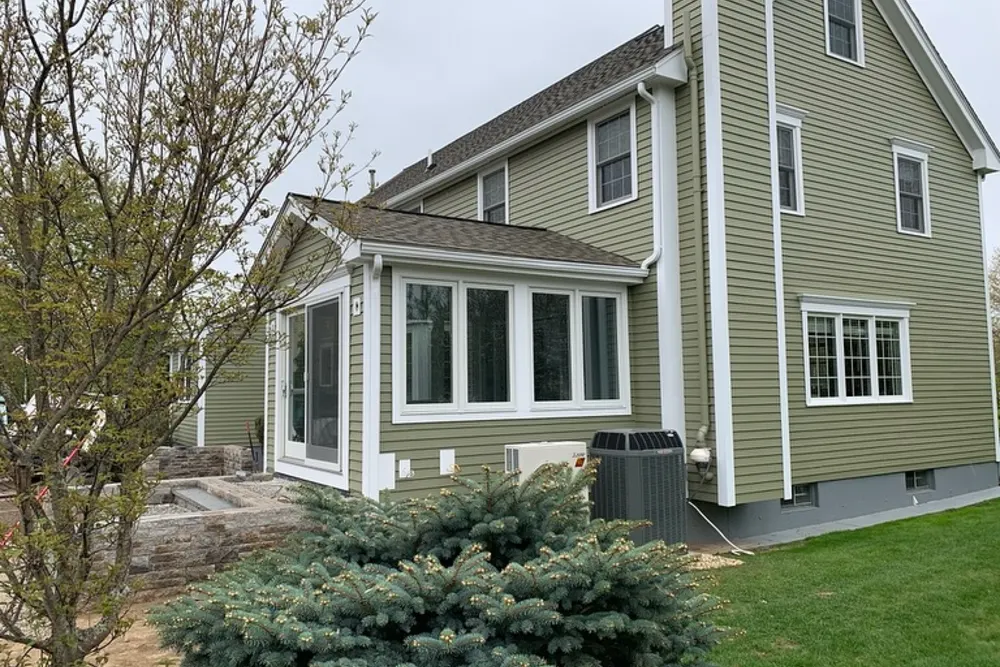
Because a Hamilton addition ties into the existing home, the exterior and insulation are matched and built for New England weather.
- A foundation and framing sized for the new load and tied to the home.
- Insulation and weather barriers rated for Massachusetts winters.
- Siding, roofing and trim matched to the existing exterior.
- Windows and finishes that fit the age and style of the house.
Around South Hamilton and The Hamlet, historic Colonial houses and large estate homes along winding rural roads often add layout and access constraints, so materials and waterproofing are matched to the home instead of picked from a generic list.
When to remodel
Signs it is time to add on in Hamilton
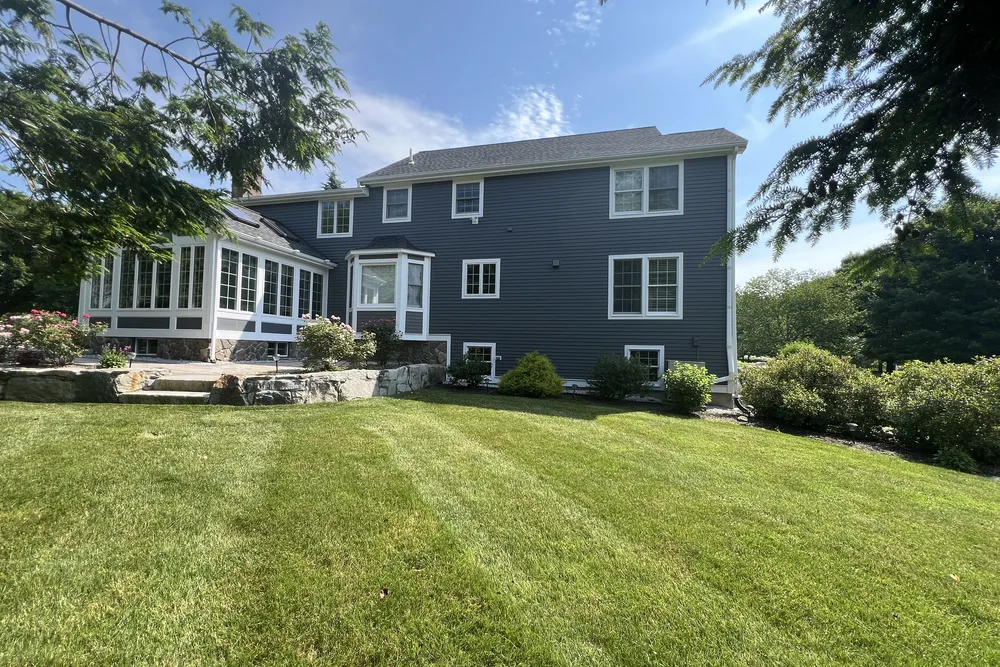
A few clear signs a Hamilton home is ready for an addition:
- A growing family running out of bedrooms or bathrooms.
- Needing a home office, gym or in-law suite.
- A cramped kitchen or living area that cannot be reworked inside the footprint.
- Wanting more space but not wanting to move.
- Adding long-term value before a future sale.
Older homes around South Hamilton and The Hamlet in Hamilton show these first.
Addition Types
Home Addition Options for Hamilton Homeowners
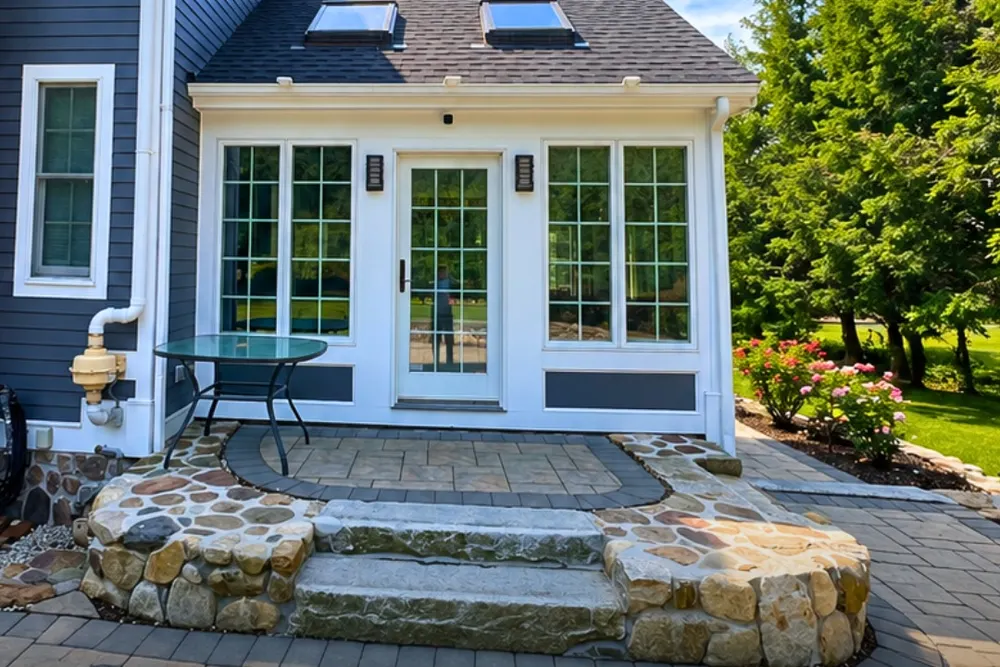
Not every Hamilton home needs the same kind of addition, so the first conversation we have is about what you actually want to gain. A single room addition adds a bedroom, office, or family room off the main house, while a bump-out extends a kitchen or bath a few feet without a full foundation.
For families in Essex who have run out of yard but not out of headroom, a second-story addition doubles the footprint you already own. An in-law suite or ADU gives you a separate living space with its own entrance, which is a smart move where historic Colonial houses and large estate homes along winding rural roads often add layout and access constraints shapes what you can build outward.
In Hamilton, homeowners near South Hamilton, The Hamlet and Asbury Grove get a home additions scoped for the neighborhood and the Essex County housing it sits in, permitted through Town of Hamilton Building Department.
It helps to know the housing: Hamilton mixes historic Colonial houses and estate and equestrian homes with 20th-century suburban residences along winding rural roads. The Hamilton home additions is scoped to fit it.
We take on home additions work across Hamilton: South Hamilton, The Hamlet, Asbury Grove and Chebacco Woods.
- Room addition adds a bedroom, office, or family room
- Bump-out extends a kitchen or bath affordably
- Second-story addition doubles your footprint on tight lots
- In-law suite or ADU adds separate, private living space
Structure First
Foundation and Structural Tie-In for Your Hamilton Addition
Every addition we build in Hamilton rests on a foundation engineered for its specific weight and use, not a generic one-size template. Second-story builds especially demand a hard look at whether the existing foundation and framing can carry the extra load.
We reinforce beams and columns where needed and stitch the new structure into the old at the roof, walls, and floor. That structural tie-in is what keeps a Essex addition from developing gaps, sagging floors, or leaks years down the line.
For homes near South Hamilton, The Hamlet and Asbury Grove, the Hamilton home additions is planned case by case, with Essex County permits handled by Town of Hamilton Building Department.
Local context shapes the work: Hamilton mixes historic Colonial houses and estate and equestrian homes with 20th-century suburban residences along winding rural roads. We plan the Hamilton home additions around exactly that.
- Foundation engineered for the addition's real weight
- Existing foundation checked before any second story
- Beams and columns reinforced where the load demands
- Structure stitched at roof, walls, and floor
Seamless Match
Matching the Addition to Your Existing Hamilton Home
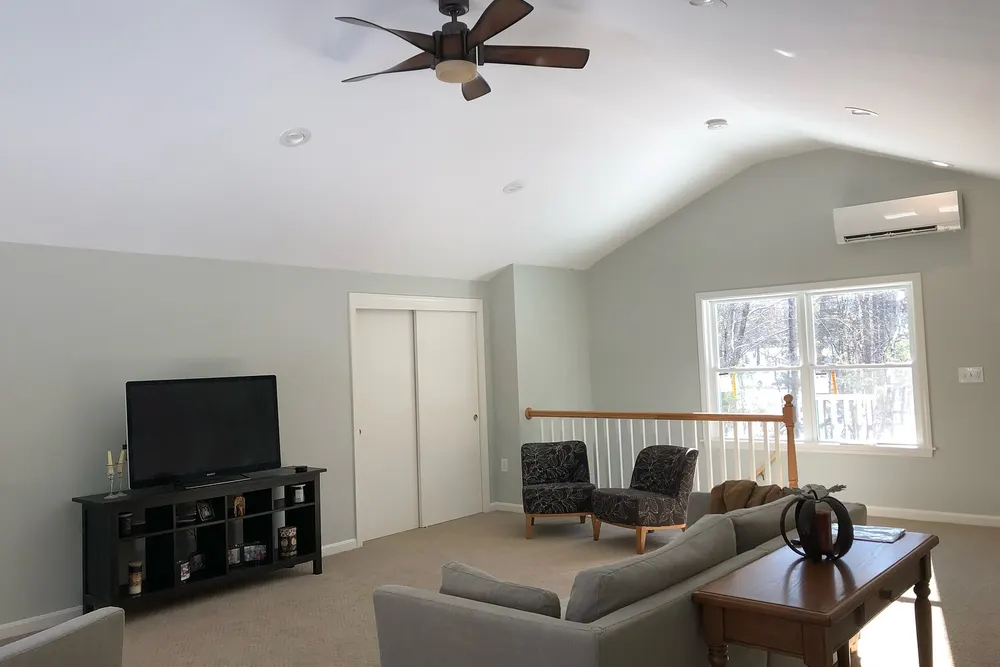
The best Hamilton additions look like they were always part of the house. That means carrying the existing roofline through instead of stopping it short, and finding siding, trim, and windows that blend with what is already there rather than clashing beside it.
Older Essex homes often use materials that are no longer stocked, so we source the closest match or transition the design intentionally so the change reads as deliberate. Inside, we continue your flooring, trim profiles, and paint so the new rooms feel native to the home.
For homes near South Hamilton, The Hamlet and Asbury Grove, the Hamilton home additions is planned case by case, with Essex County permits handled by Town of Hamilton Building Department.
We match the home additions to the local homes. Hamilton mixes historic Colonial houses and estate and equestrian homes with 20th-century suburban residences along winding rural roads.
- Existing roofline carried through, not stopped short
- Siding, trim, and windows blended to the original
- Closest match sourced for discontinued Essex materials
- Interior flooring, trim, and paint continued inside
Permits Handled
Permits, Zoning and Setbacks in Hamilton
Every legitimate addition in Hamilton runs through the local permitting office, and we treat that as part of the build rather than an afterthought. Hamilton permits and inspections run through the Town of Hamilton Building Department, and DeFaria keeps that step organized so scope and timeline stay realistic. Working with Town of Hamilton Building Department up front keeps your project on schedule and on the right side of code.
Setbacks and lot coverage limits decide how far your addition can extend, and those rules are strict on many Essex parcels. When historic Colonial houses and large estate homes along winding rural roads often add layout and access constraints rules out building outward, we design around it early so you never pay to draw plans that cannot be approved.
From South Hamilton to The Hamlet and Asbury Grove, every Hamilton home additions is matched to the local housing stock in Essex County, with Town of Hamilton Building Department handling the permit side.
It helps to know the housing: Hamilton mixes historic Colonial houses and estate and equestrian homes with 20th-century suburban residences along winding rural roads. The Hamilton home additions is scoped to fit it.
- Permit filed with Town of Hamilton Building Department on your behalf
- Inspections and code paperwork managed for you
- Setback rules checked against your property lines
- Essex zoning confirmed before design begins
Local Builder
Working With a Local Hamilton Addition Contractor
A local Hamilton contractor understands the Essex permitting offices, the inspectors, and the housing styles in a way an out-of-town outfit never will. DeFaria Construction is licensed, insured, and owner-led, so accountability sits with one name from the first call to the final walkthrough.
We start every job with a detailed walkthrough and hand you a fixed, itemized estimate so there are no surprises later. Most additions take about 8 to 16 weeks depending on scope and permits, and we give you a realistic timeline instead of an optimistic one.
For Hamilton homes from South Hamilton to Asbury Grove, we tie the home additions to the realities of Essex County housing and keep Town of Hamilton Building Department in the loop on approvals.
It helps to know the housing: Hamilton mixes historic Colonial houses and estate and equestrian homes with 20th-century suburban residences along winding rural roads. The Hamilton home additions is scoped to fit it.
- Builder who knows Essex inspectors and neighborhoods
- Licensed, insured, verified reviews, A+ BBB rating
- The person who quotes it stands behind it
- Clear 8 to 16 week schedule mapped before starting
Project photos
Home addition photos for Hamilton homeowners
The Hamilton home addition page pairs local search intent with real project photos, so visitors see the finish level before requesting an estimate.
Areas covered
Home additions across Hamilton neighborhoods
DeFaria Construction supports home addition searches across Hamilton and nearby Essex County towns, giving visitors enough local context to decide whether DeFaria is the right fit before they call.
Across South Hamilton, The Hamlet and Chebacco Woods, Hamilton projects are matched to the neighborhood and run through the Town of Hamilton Building Department.
- South Hamilton
- The Hamlet
- Asbury Grove
- Chebacco Woods
Reviews
What Hamilton homeowners say about DeFaria Construction
DeFaria Construction has a 5.0 rating from 15 reviews on Google. See all reviews on Google.
We used DeFaria Construction twice, once for a gut remodel of a condo unit and the other for a basement and garage upgrade. They are very professional, reasonably priced, do a great job, stick to their timelines and leave the work area totally clean at the end of every day. I highly recommend Luiz…
My husband and I are so grateful for the beautiful work Luis did to get our home move-in ready. We had a newborn and a tight move-in window, and Luis went above and beyond to get everything done in time. He helped us with multiple projects including building a gate, repairing walls/doors…
Luiz has done many projects, from major renovations to minor repairs, for us in multiple homes over the last ten years. He and his company always do excellent and timely work. I would recommend him any time.
Internal links
Related DeFaria Construction pages
Compare the full home addition scope, the county service area and Hamilton sibling services. Each link points to a live local page with its own search intent.
Experience
Why this Hamilton page is built for real homeowners, not just keywords.
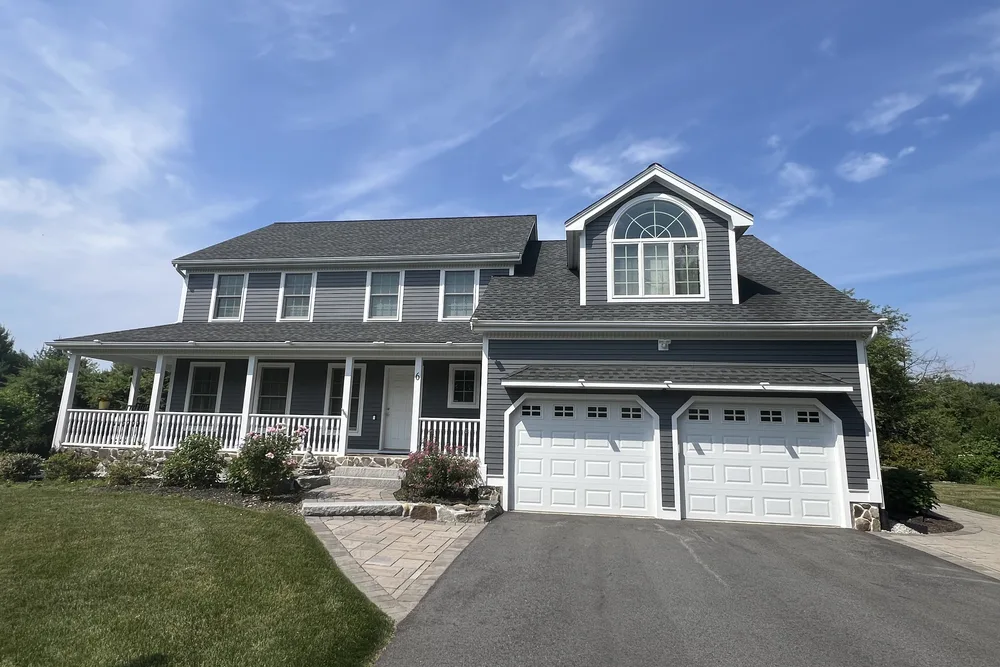
DeFaria Construction is a local, owner-led remodeling company working across Essex County and Middlesex County. With Luiz DeFaria involved directly and an A+ BBB record behind the work, the Hamilton home addition page is written around real structure, exterior tie-ins and finish coordination, not a city name dropped into a template.
DeFaria Construction is a licensed and insured local contractor with an A+ BBB rating and verified customer reviews, and every Hamilton project is owner-led by Luiz DeFaria from the first walkthrough to the final one.
"our Hamilton addition looks like it was always part of the house, right down to the siding and roofline."
Hamilton homeowner

Read reviews left by Hamilton-area clients: Read DeFaria Construction reviews on Google. BBB Accredited Business with an A+ rating since March 2024, verify on BBB.
The goal is to help someone searching for Hamilton home addition contractors understand the scope, the neighborhoods covered and how to start a direct conversation before requesting a free estimate.
Call (617) 893-2221 for a free estimateFAQ
Common questions about home additions in Hamilton
What home addition work does DeFaria Construction handle in Hamilton?
In Hamilton DeFaria Construction handles design, foundation, framing, roofing, exterior siding, and the interior electrical, plumbing and finish for a room or second-story addition.
How much does a home addition cost in Hamilton?
A Hamilton home addition usually runs about $150 to $350 per square foot, so a typical room addition lands between $60,000 and $150,000, and larger builds more. DeFaria gives a fixed, itemized estimate at the walkthrough.
How long does a Hamilton home addition take?
Most Hamilton home additions take about 8 to 16 weeks once permits are in, depending on size, foundation and finishes.
Will the addition match my existing Hamilton home?
Yes. DeFaria matches the roofline, siding, windows and trim so the Hamilton addition reads as part of the house, not a box added on.
Is DeFaria Construction licensed and insured?
Yes. DeFaria Construction is a licensed and insured contractor with an A+ BBB rating and verified reviews, and every Hamilton project is owner-led by Luiz DeFaria.
Does DeFaria handle Hamilton addition permits and inspections?
Yes. Hamilton permits and inspections run through the Town of Hamilton Building Department, and DeFaria keeps that step organized so scope and timeline stay realistic.