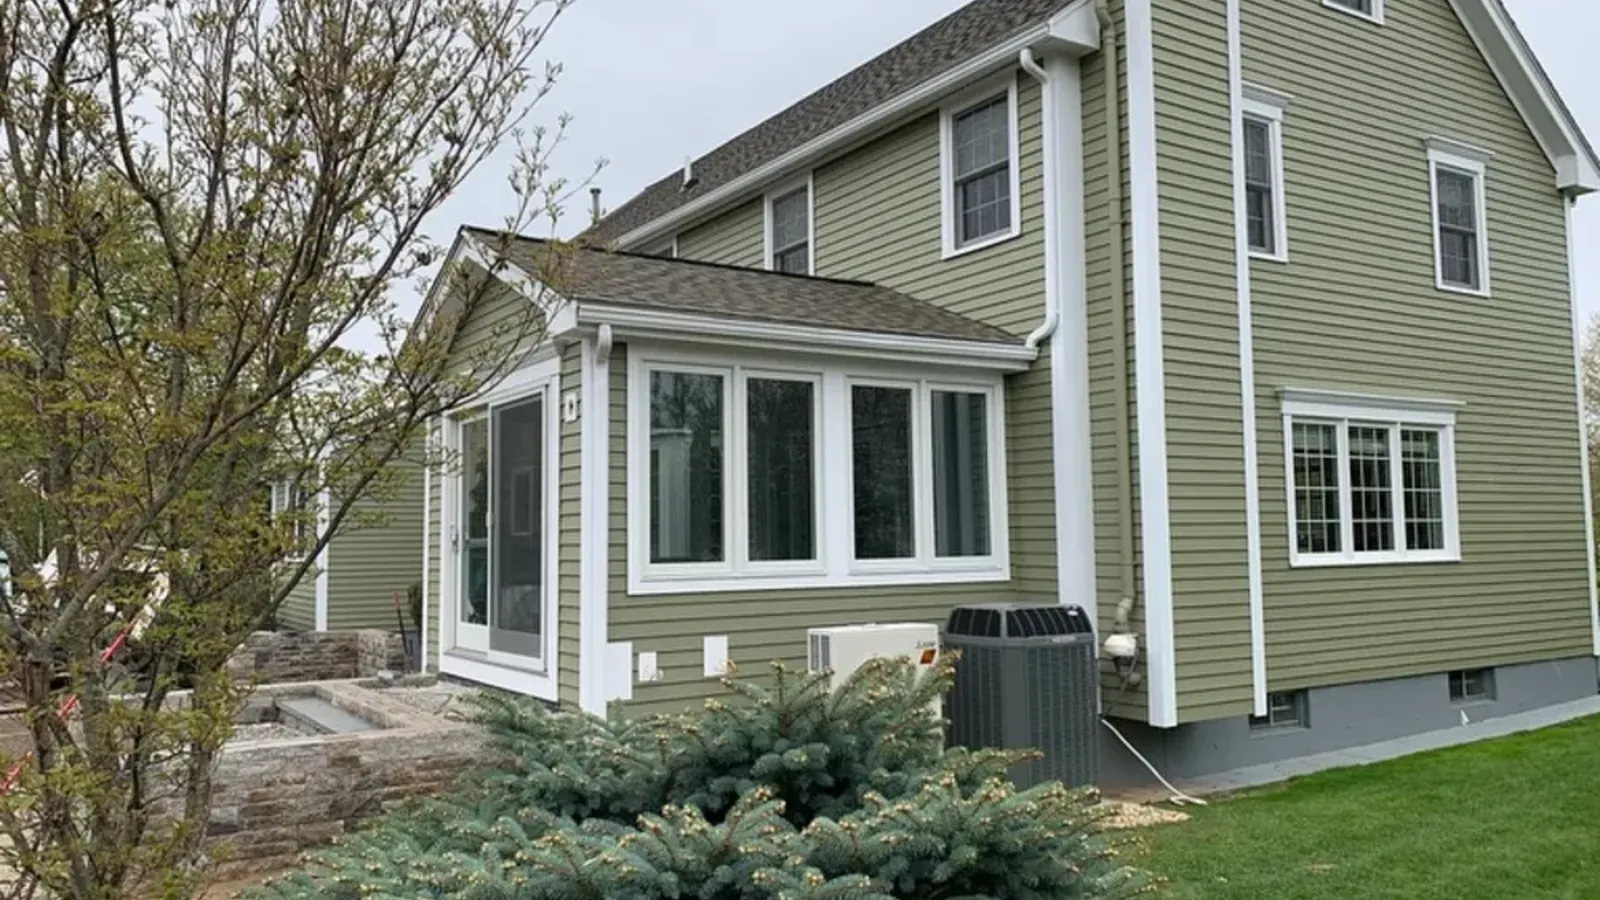
Ipswich, MA home additions
Home additions Ipswich MA, planned and built by DeFaria
Home additions Ipswich MA projects start with a written plan and an owner-led walkthrough. Home additions Ipswich homeowners plan with DeFaria Construction are designed around First Period, Colonial and coastal homes in Ipswich, Massachusetts, with the historic, flood and septic questions answered before design.
Our work
See a real DeFaria transformation
A quick look at one of our before and after projects.
Get a Free Estimate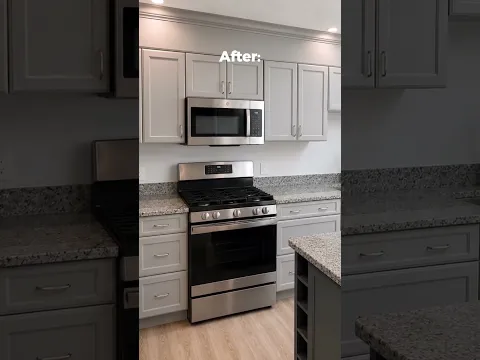
Local search focus
Ipswich home additions start with how the new space meets the old.
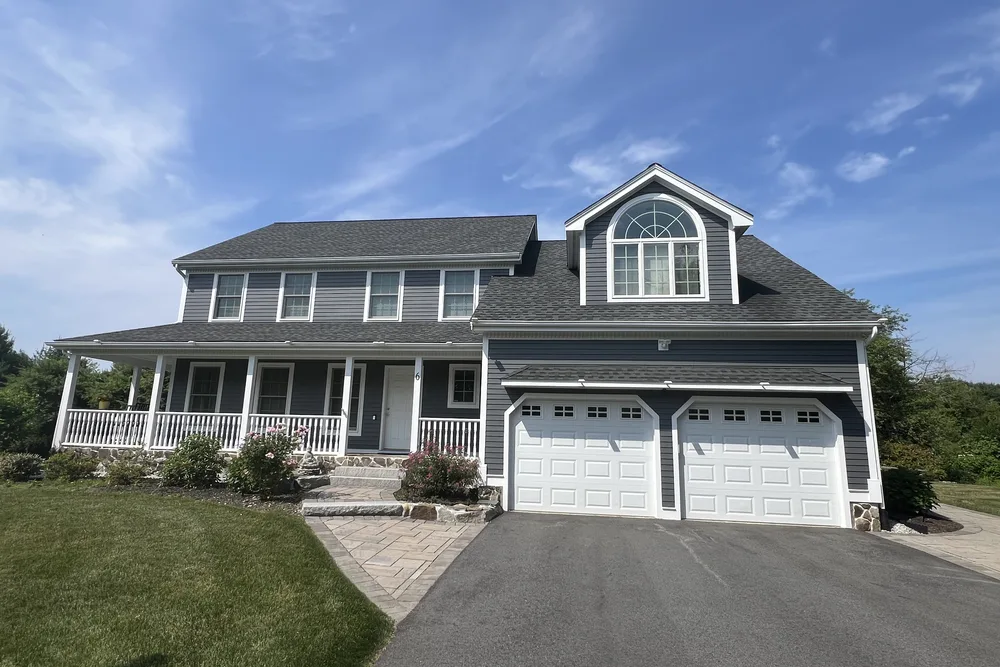
Across Meeting House Green, High Street, The East End, South Green, Great Neck and Little Neck, Ipswich holds one of the country's largest concentrations of First Period homes, with Colonial, Georgian and Federal residences and 19th-century millworker housing. A Ipswich addition has to match the roofline, siding and structure of the existing home, so it reads as part of the house, not a box bolted on.
This page is built for Ipswich homeowners comparing home addition contractors near them. It connects the Ipswich search to project photos, neighborhoods, the full addition scope and a direct estimate path.
- Clear estimate conversations before the project starts.
- Direct communication with the homeowner from walkthrough to final walkthrough.
- Local coverage across Ipswich and the wider Essex County area.
Ipswich, Massachusetts
Adding on to a First Period or coastal home in Ipswich
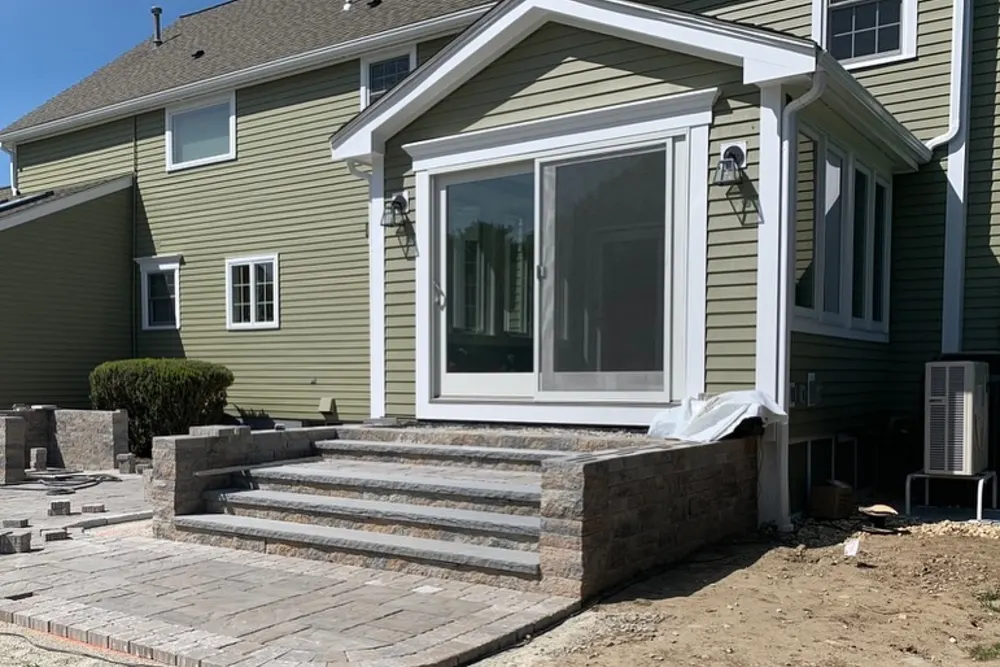
Ipswich holds one of the country's largest concentrations of First Period houses, plus Georgian and Federal homes around Meeting House Green, High Street and the East End. An addition on one of these homes has to stay smaller and subordinate to the original, often with a connector, matching roof pitch and trim, and some Ipswich homes carry preservation restrictions that set what can change.
On Great Neck and Little Neck the questions are different: coastal lots can sit in a FEMA flood zone, and work near wetlands needs Conservation Commission review. Where a home uses septic, Title 5 ties the system to bedroom count, so a bedroom addition can require a Board of Health review.
DeFaria sorts out those limits first, then designs the addition and coordinates the permit with the Town of Ipswich Building Department.
- Additions kept subordinate to First Period and Colonial homes
- Preservation restriction and historic review checked early
- Flood zone and wetlands planning for Great Neck and Little Neck
- Septic and bedroom-count review when it applies
Old-house details
Matching an Ipswich addition to the original house
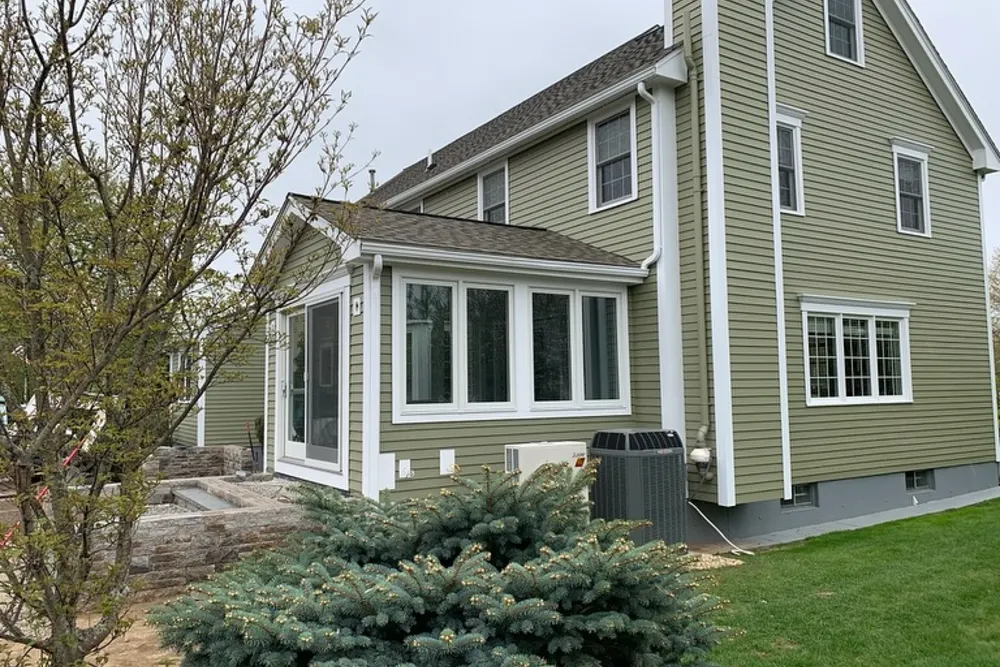
The additions that look right in Ipswich are the ones that follow the original house: the same roof pitch, clapboard exposure and trim depth, windows with similar proportions, and a scale that stays below the main block. A slightly narrower connector between old and new keeps the historic house readable and makes the transition between old framing and new framing easier to build.
Inside, the goal is the reverse: new rooms should feel open and comfortable while meeting today's code for insulation, egress and structure, even where they meet low ceilings and wide-board floors in the older part of the house.
- Roof pitch, clapboard exposure and trim matched to the original
- Connectors that keep the historic house readable
- New framing, insulation and egress built to current code
In-law space
In-law suites and ADU additions in Ipswich
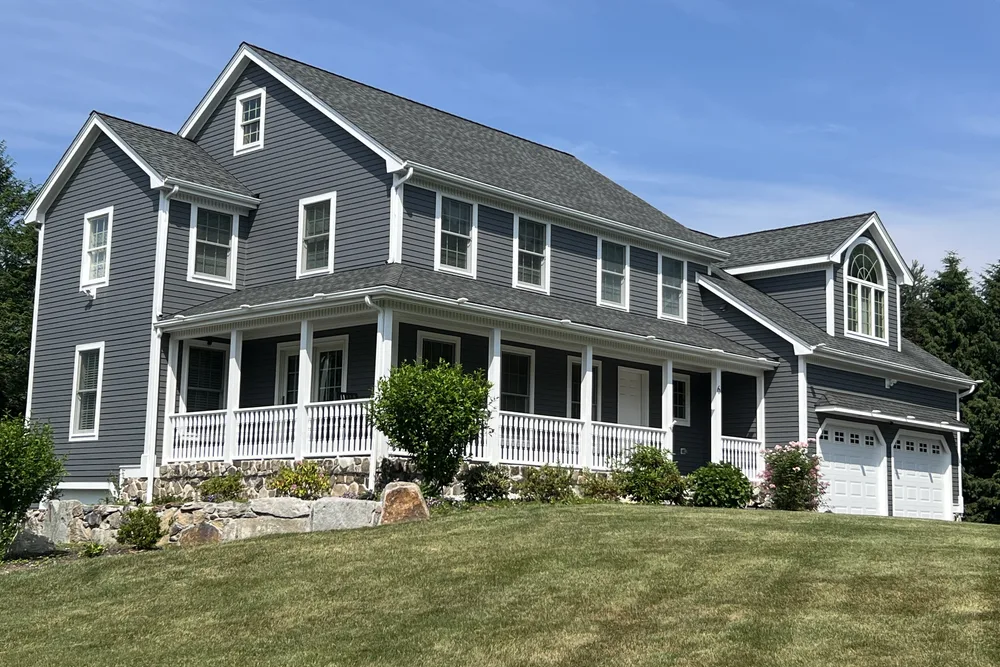
Since February 2025, Massachusetts law allows one accessory dwelling unit of up to 900 square feet by right in single-family zones, subject to local site, health and historic rules. For Ipswich families, that opens the door to an attached in-law suite or a small apartment added to the house, as long as the lot, the septic system where there is one, and any historic review allow it.
DeFaria plans an ADU addition like any other addition in Ipswich, with the extra details a second living unit needs: its own entrance, a kitchenette, fire separation where required and utilities sized for two households.
- Attached ADUs up to 900 square feet under the 2025 state law
- Separate entrance, kitchenette and fire separation
- Septic and historic questions checked first
Step by step
From walkthrough to permit: an Ipswich addition in order
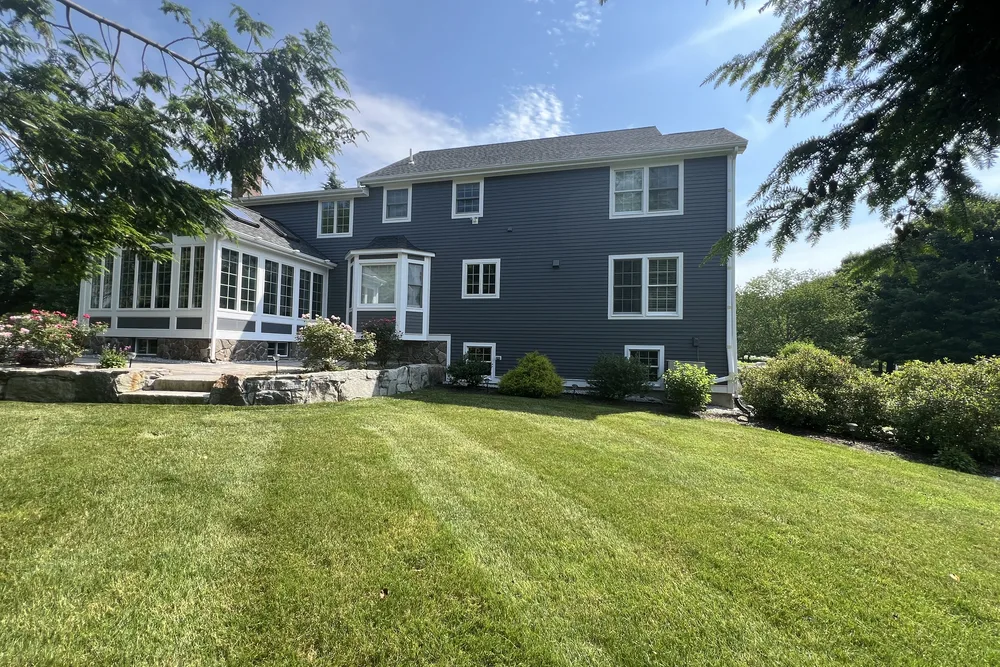
Every Ipswich addition starts with a walkthrough of the house and the lot. From there DeFaria checks the things that decide what is possible: preservation restrictions or historic review, flood zone and wetlands on coastal lots, septic capacity when bedrooms are added, and zoning setbacks.
With those answered, the design is finalized, the permit is filed with the Town of Ipswich Building Department, and construction runs through foundation, framing and roof tie-in, the weather-tight shell, rough-in, insulation and finishes, with inspections along the way.
- Walkthrough of the house and the lot
- Historic, flood, septic and zoning checks
- Final design and permit filing
- Staged construction with inspections
The scope
What a full Ipswich home addition covers
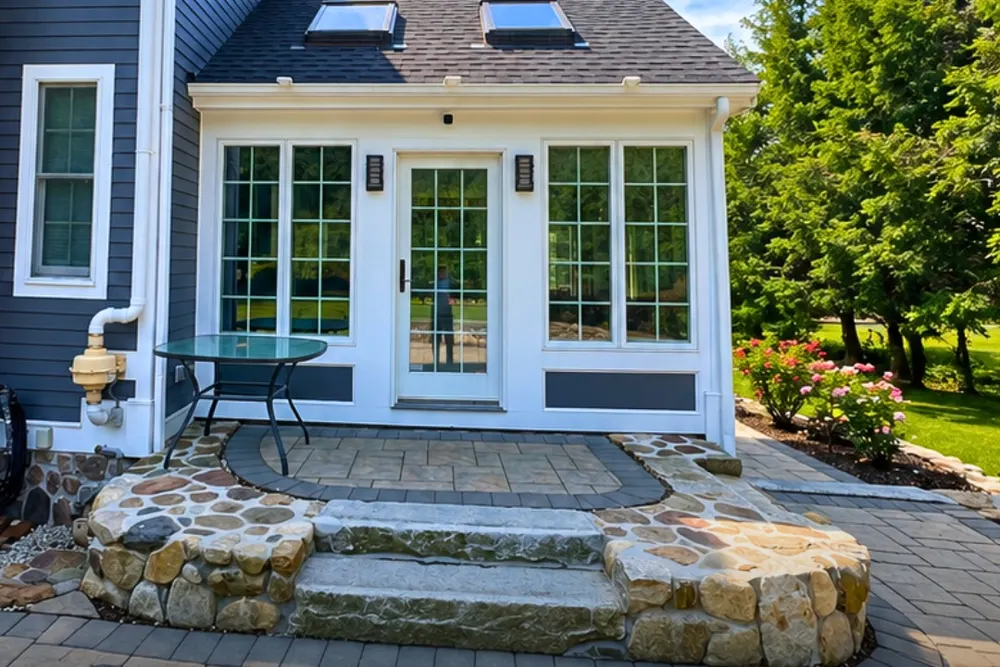
In Ipswich, one of the country's largest concentrations of First Period homes and protected historic streetscapes often add layout and access constraints.
- Foundation, framing and roofline planned to tie into the existing home.
- Exterior siding, windows and trim matched so the addition blends in.
- Interior finish, electrical and plumbing coordinated with the rest of the house.
Ipswich permits and inspections run through the Town of Ipswich Building Department, and DeFaria keeps that step organized so scope and timeline stay realistic.
Cost
How much does a home addition cost in Ipswich?
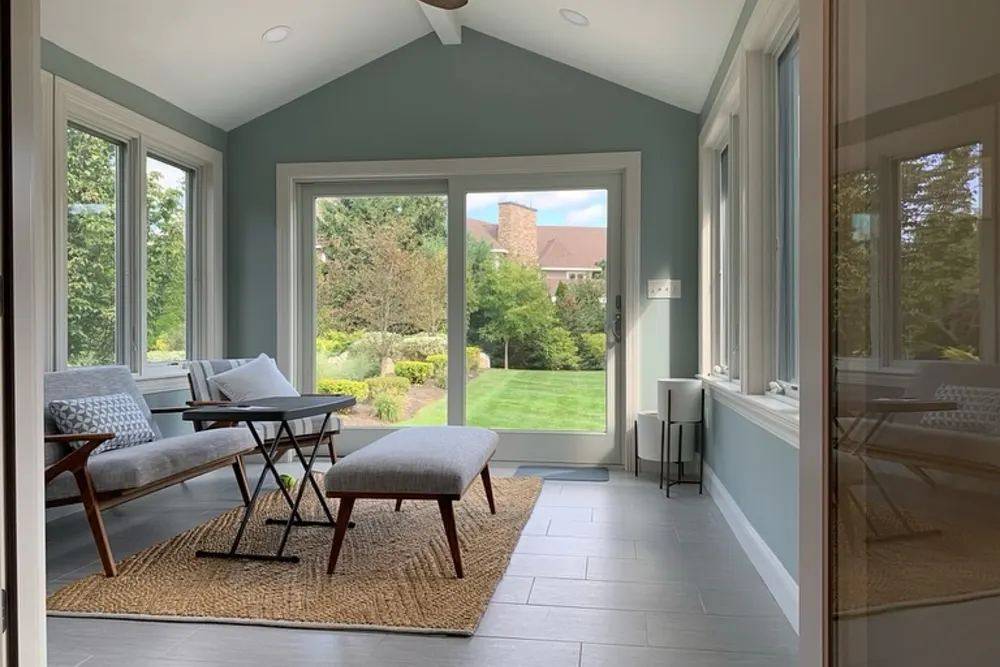
For a Ipswich addition, budget around $150 to $350 per square foot, so a room addition is often $60,000 to $150,000 and a bigger build more. The estimate follows the real scope, never a flat number.
- How many square feet the addition adds.
- Foundation work and whether you build out or up.
- Matching the roof, siding and trim to the current house.
- The finish level inside the new space.
Because one of the country's largest concentrations of First Period homes and protected historic streetscapes often add layout and access constraints in Ipswich, hidden conditions behind the walls are priced honestly at the walkthrough, not discovered mid-project.
DeFaria gives a fixed, itemized Ipswich estimate at the walkthrough, so the price matches the actual scope instead of a guess.
Process
How a Ipswich home addition runs, step by step
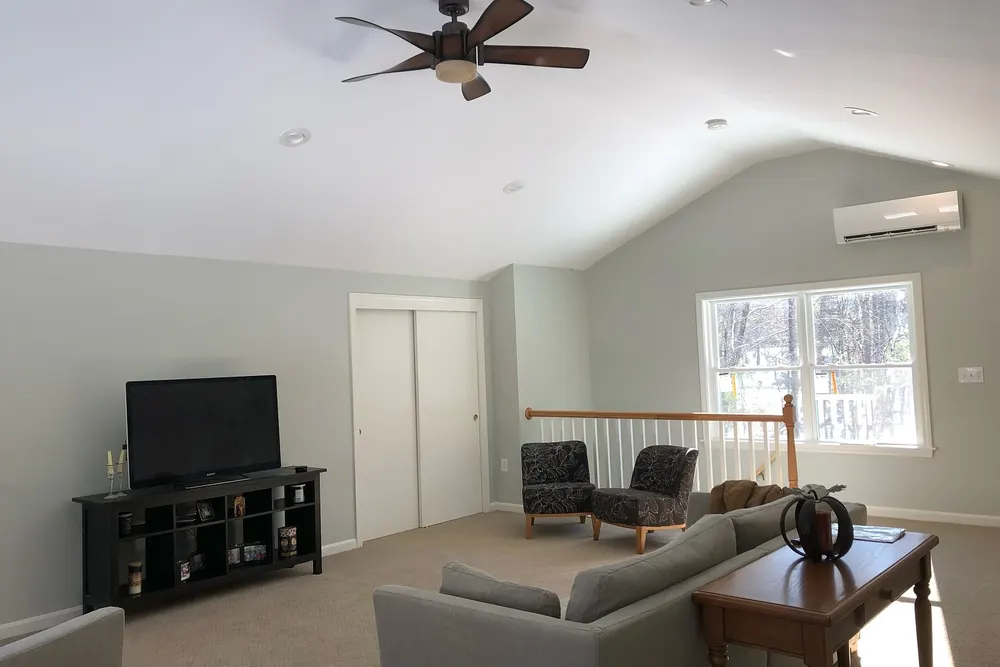
Every Ipswich addition runs on a clear sequence, from permits to final trim.
- Design walkthrough and an itemized estimate.
- Permitting and zoning with the town.
- Foundation, framing and structural tie-in.
- Roofing, windows and weather protection.
- Siding and trim matched to the existing exterior.
- Rough-in, insulation and drywall.
- Finish carpentry, paint and a final walkthrough.
DeFaria coordinates the Ipswich permit with the Town of Ipswich Building Department before the rough-in, and keeps you updated at each step.
A typical Ipswich addition runs roughly 8 to 16 weeks, depending on the scope and whether you build up or out.
Materials
Materials and finishes that hold up in Ipswich additions
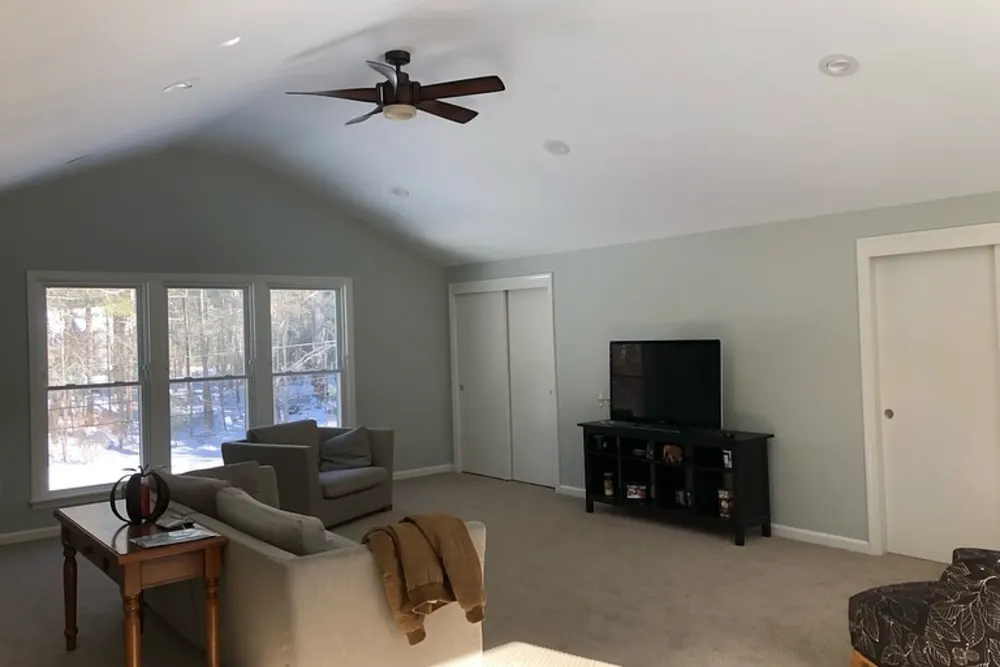
A Ipswich addition faces the same Massachusetts winters as the rest of the home, so structure, insulation and exterior are built to last.
- Structural framing engineered to connect to the current home.
- Insulation and air sealing for New England cold.
- Roof and siding blended so the addition disappears into the house.
- Interior finishes consistent with the rest of the home.
From Meeting House Green to The East End, one of the country's largest concentrations of First Period homes and protected historic streetscapes often add layout and access constraints, which is exactly why the finish is specified for the home rather than a catalog.
When to remodel
Signs it is time to add on in Ipswich
A few clear signs a Ipswich home is ready for an addition:
- Running short on bedrooms, baths or storage.
- Wanting an in-law suite, office or family room.
- A footprint that cannot stretch any further inside.
- Choosing to stay and expand rather than move.
- Building equity with more finished square footage.
They are common across Ipswich, from Meeting House Green to The East End.
Addition Types
Home Addition Options for Ipswich Homeowners
Choosing the right type of addition in Ipswich comes down to how you live and how much land you have to work with. Room additions are the most common request, but a bump-out can solve a cramped kitchen or bathroom far more affordably than a full extension.
Second-story additions make sense for Essex lots where building up beats building out, and in-law suites or ADUs are growing fast for multigenerational families. We walk you through each option so the choice fits your budget and your daily routine.
From Meeting House Green to High Street and The East End, every Ipswich home additions is matched to the local housing stock in Essex County, with Town of Ipswich Building Department handling the permit side.
We match the home additions to the local homes. Ipswich holds one of the country's largest concentrations of First Period homes, with Colonial, Georgian and Federal residences and 19th-century millworker housing.
Around Ipswich, that includes Meeting House Green, High Street, The East End, South Green, Great Neck and Little Neck, each planned on its own conditions.
- Four clear paths, each with its own cost and timeline
- Lightest option is the space-borrowing bump-out
- Second-story build is the largest structural commitment
- ADU unlocks space when the lot cannot grow outward
Structure First
Foundation and Structural Tie-In for Your Ipswich Addition
The part of a Ipswich addition nobody sees is the part that decides whether it lasts. A new addition needs its own foundation, and it has to connect to the existing home so the two structures settle together instead of pulling apart at the seam.
We match the new footing depth to your current foundation and the frost line common across Essex, then tie framing, rooflines, and load paths into the original structure. Done right, you never see a crack where old meets new, and your walkthrough estimate spells out exactly what that groundwork involves.
For Ipswich homes from Meeting House Green to The East End, we tie the home additions to the realities of Essex County housing and keep Town of Ipswich Building Department in the loop on approvals.
We match the home additions to the local homes. Ipswich holds one of the country's largest concentrations of First Period homes, with Colonial, Georgian and Federal residences and 19th-century millworker housing.
- Foundation engineered for the addition's real weight
- Existing foundation checked before any second story
- Beams and columns reinforced where the load demands
- Structure stitched at roof, walls, and floor
Seamless Match
Matching the Addition to Your Existing Ipswich Home
The best Ipswich additions look like they were always part of the house. That means carrying the existing roofline through instead of stopping it short, and finding siding, trim, and windows that blend with what is already there rather than clashing beside it.
Older Essex homes often use materials that are no longer stocked, so we source the closest match or transition the design intentionally so the change reads as deliberate. Inside, we continue your flooring, trim profiles, and paint so the new rooms feel native to the home.
Across Ipswich neighborhoods like Meeting House Green, High Street and The East End, we plan the home additions around how Essex County homes are actually built, and coordinate the local approvals with Town of Ipswich Building Department.
Here is the local picture behind the home additions: Ipswich holds one of the country's largest concentrations of First Period homes, with Colonial, Georgian and Federal residences and 19th-century millworker housing.
- Rooflines and window proportions studied before design
- Addition extends the home instead of interrupting it
- Transitions planned early at logical material breaks
- Finishes blended so the join reads as intended
Permits Handled
Permits, Zoning and Setbacks in Ipswich
The fastest way to derail a Ipswich addition is to underestimate the permitting and zoning side. Ipswich permits and inspections run through the Town of Ipswich Building Department, and DeFaria keeps that step organized so scope and timeline stay realistic. We manage the submission to Town of Ipswich Building Department, schedule inspections at each phase, and keep the documentation clean.
Zoning setbacks and coverage rules shape what is even possible on your lot. Because one of the country's largest concentrations of First Period homes and protected historic streetscapes often add layout and access constraints affects so many Essex properties, we confirm the buildable envelope before design, saving you from a plan the town will reject.
Whether the home sits near Meeting House Green, High Street or The East End, the Ipswich home additions is built for local conditions across Essex County and run through Town of Ipswich Building Department.
Here is the local picture behind the home additions: Ipswich holds one of the country's largest concentrations of First Period homes, with Colonial, Georgian and Federal residences and 19th-century millworker housing.
- Permit filed with Town of Ipswich Building Department on your behalf
- Inspections and code paperwork managed for you
- Setback rules checked against your property lines
- Essex zoning confirmed before design begins
Local Builder
Working With a Local Ipswich Addition Contractor
Hiring locally in Ipswich means your builder already knows the Essex inspectors, the seasonal building window, and the neighborhoods where your addition has to fit in. DeFaria Construction backs that with a license, full insurance, verified reviews, and an A+ BBB rating.
Because we are owner-led, the estimate you get at the walkthrough is fixed and itemized, and the person who quotes it is the person who stands behind it. Expect a build of about 8 to 16 weeks depending on scope and permits, mapped out clearly before we start.
For homes near Meeting House Green, High Street and The East End, the Ipswich home additions is planned case by case, with Essex County permits handled by Town of Ipswich Building Department.
Local context shapes the work: Ipswich holds one of the country's largest concentrations of First Period homes, with Colonial, Georgian and Federal residences and 19th-century millworker housing. We plan the Ipswich home additions around exactly that.
- Owner-led, so Luiz is on your project directly
- Fixed, itemized estimate given at the walkthrough
- Licensed, insured, with an A+ BBB rating
- Typical build of about 8 to 16 weeks
Project photos
Home addition photos for Ipswich homeowners
The Ipswich home addition page pairs local search intent with real project photos, so visitors see the finish level before requesting an estimate.
Areas covered
Home additions across Ipswich neighborhoods
DeFaria Construction supports home addition searches across Ipswich and nearby Essex County towns, giving visitors enough local context to decide whether DeFaria is the right fit before they call.
From Meeting House Green to Little Neck, Ipswich homeowners get a home additions permitted through the Town of Ipswich Building Department and matched to how local homes are built.
- Meeting House Green
- High Street
- The East End
- South Green
- Great Neck
- Little Neck
Reviews
What Ipswich homeowners say about DeFaria Construction
DeFaria Construction has a 5.0 rating from 15 reviews on Google. See all reviews on Google.
Very professional, efficient and thorough. They are extremely attentive to details and are fast-paced. Best contractor I’ve worked with!
Extremely happy that I went with DeFaria Construction to renovate our half bathroom. What I appreciated most about working with Luiz is that him and his crew were honest, reliable and they really cared about the details that were important to me! Everyday they came as scheduled and every evening…
Luiz has been doing construction for us for close to 20 years. Large jobs are small. He does excellent work and we’re always very pleased with it. His quotes are always very reasonable. I would highly recommend him.
Internal links
Related DeFaria Construction pages
Compare the full home addition scope, the county service area and Ipswich sibling services. Each link points to a live local page with its own search intent.
Experience
Why this Ipswich page is built for real homeowners, not just keywords.
DeFaria Construction is a local construction and remodeling company serving homeowners and business owners across Essex County and Middlesex County. With direct owner involvement from Luiz DeFaria and BBB A+ credibility in the trust stack, the Ipswich home addition page is written around real structure, exterior tie-ins and finish coordination, not a city name dropped into a template.
DeFaria Construction is a licensed and insured local contractor with an A+ BBB rating and verified customer reviews, and every Ipswich project is owner-led by Luiz DeFaria from the first walkthrough to the final one.
"they tied the new Ipswich space into the old house cleanly, structure and finish both."
Ipswich homeowner

Hear from Ipswich homeowners who hired us: Read DeFaria Construction reviews on Google. BBB Accredited Business with an A+ rating since March 2024, verify on BBB.
The goal is to help someone searching for Ipswich, MA home addition contractors understand the scope, the neighborhoods covered and how to start a direct conversation before requesting a free estimate.
Call (617) 893-2221 for a free estimateFAQ
Common questions about home additions in Ipswich
What home addition work does DeFaria Construction handle in Ipswich?
In Ipswich DeFaria Construction handles design, foundation, framing, roofing, exterior siding, and the interior electrical, plumbing and finish for a room or second-story addition.
How much does a home addition cost in Ipswich?
A Ipswich home addition usually runs about $150 to $350 per square foot, so a typical room addition lands between $60,000 and $150,000, and larger builds more. DeFaria gives a fixed, itemized estimate at the walkthrough.
How long does a Ipswich home addition take?
Most Ipswich home additions take about 8 to 16 weeks once permits are in, depending on size, foundation and finishes.
Will the addition match my existing Ipswich home?
Yes. DeFaria matches the roofline, siding, windows and trim so the Ipswich addition reads as part of the house, not a box added on.
Is DeFaria Construction licensed and insured?
Yes. DeFaria Construction is a licensed and insured contractor with an A+ BBB rating and verified reviews, and every Ipswich project is owner-led by Luiz DeFaria.
Does DeFaria handle Ipswich addition permits and inspections?
Yes. Ipswich permits and inspections run through the Town of Ipswich Building Department, and DeFaria keeps that step organized so scope and timeline stay realistic.
Can I build an addition on a historic home in Ipswich?
Usually, yes, with care. The addition is designed to stay subordinate to the original house, and if the home has a preservation restriction or needs historic review, DeFaria plans that step before design is final.
Do coastal Ipswich homes have extra rules for additions?
Often. Homes on Great Neck and Little Neck can be in a flood zone or near wetlands, which affects foundations and may need Conservation Commission review.