
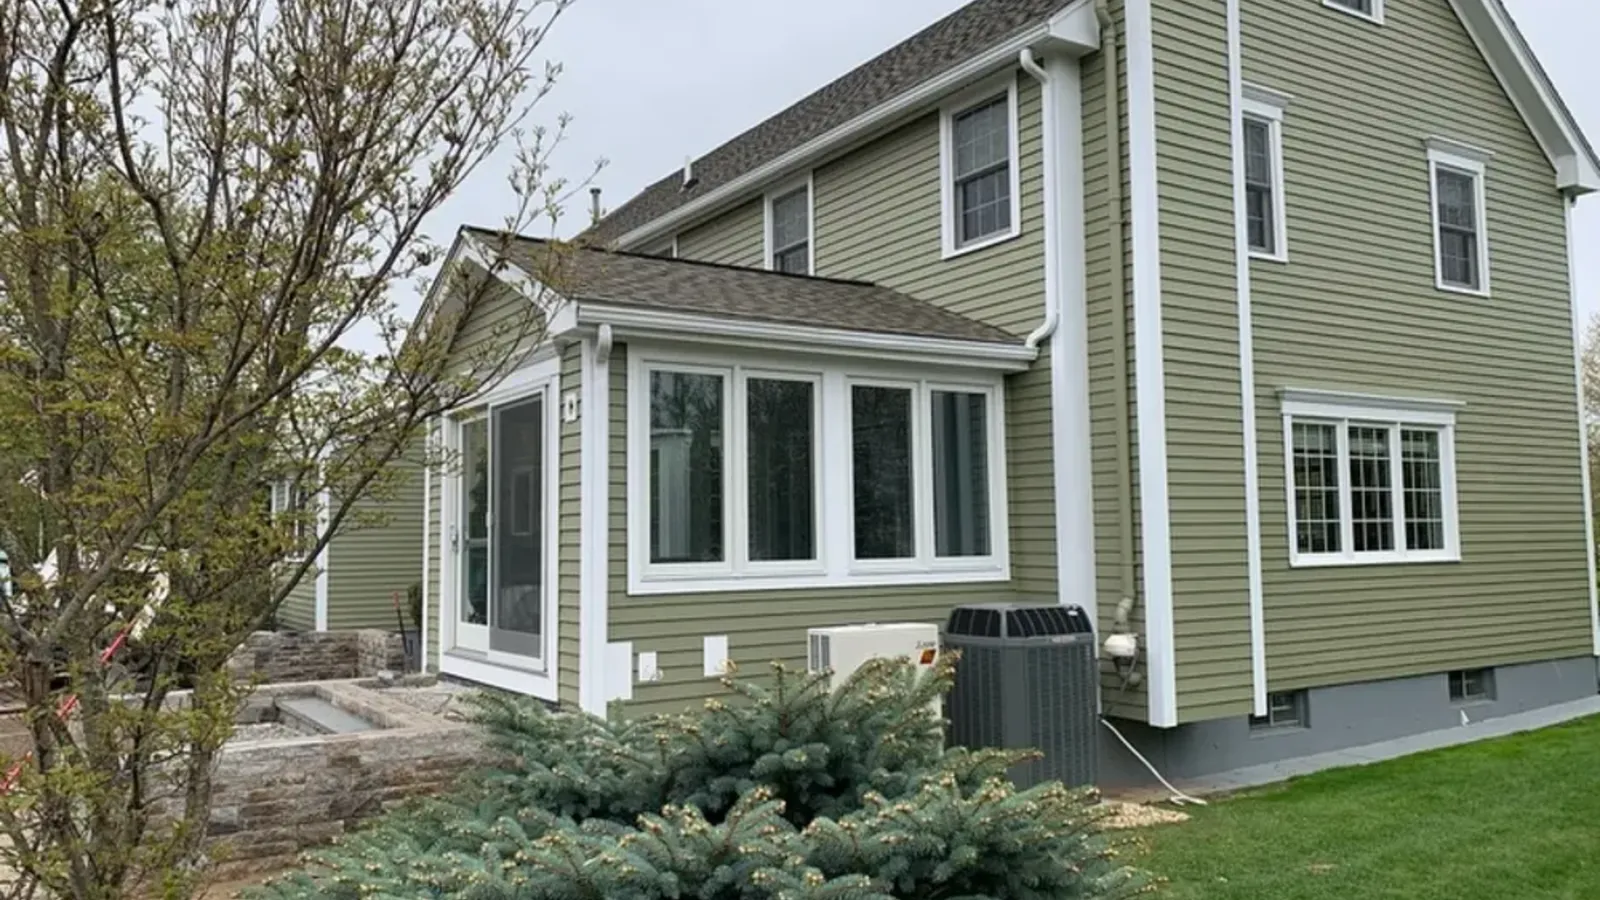
Middleton home addition contractors
Middleton home additions that look like they belong
Middleton home additions from DeFaria Construction connect new space to the existing home, with structure, exterior tie-ins and finish planned before the first wall goes up.
Our work
New living space, built by our crew
A real DeFaria project: framing, built-ins and the finished room. Planning a project in Middleton? Start with a free estimate.
Get a Free Estimate
Local search focus
Middleton home additions start with how the new space meets the old.
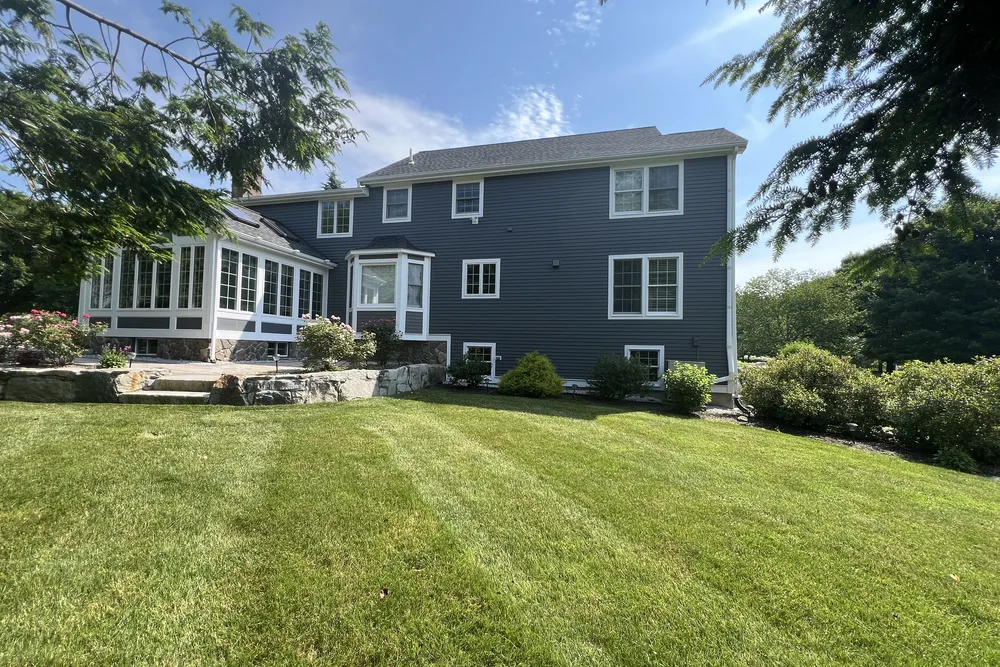
Across Middleton Center, South Middleton, Mill Street area and East Street area, Middleton blends historic colonial homes and 1700s farmhouses with substantial modern subdivisions and larger single-family homes. A Middleton addition has to match the roofline, siding and structure of the existing home, so it reads as part of the house, not a box bolted on.
This page is built for Middleton homeowners comparing home addition contractors near them. It connects the Middleton search to project photos, neighborhoods, the full addition scope and a direct estimate path.
- Clear estimate conversations before the project starts.
- Direct communication with the homeowner from walkthrough to final walkthrough.
- Local coverage across Middleton and the wider Essex County area.
The scope
What a full Middleton home addition covers
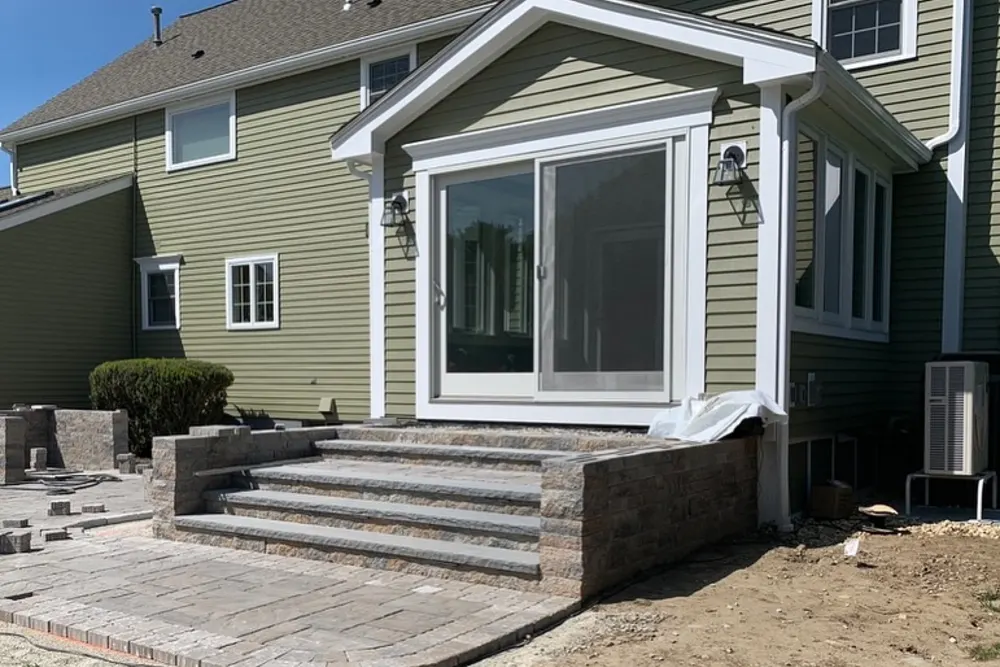
In Middleton, colonial homes and farmhouses dating to the 1700s alongside modern subdivisions often shape how a project is planned.
- Foundation, framing and roofline planned to tie into the existing home.
- Exterior siding, windows and trim matched so the addition blends in.
- Interior finish, electrical and plumbing coordinated with the rest of the house.
Middleton permits and inspections run through the Town of Middleton Office of the Inspector of Buildings, and DeFaria keeps that step organized so scope and timeline stay realistic.
Cost
How much does a home addition cost in Middleton?
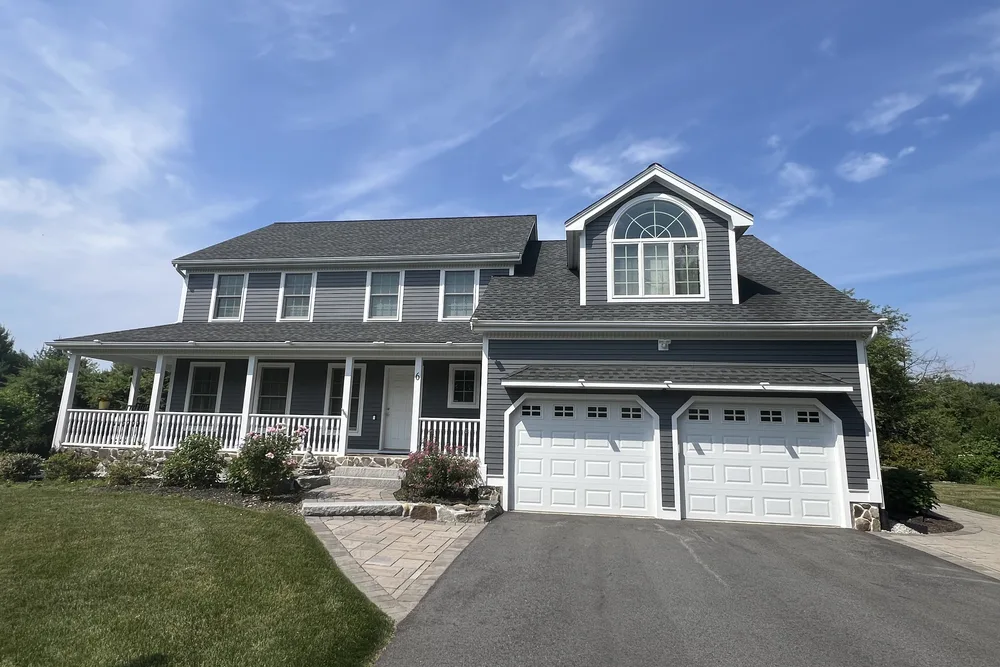
Most Middleton home additions land between $60,000 and $150,000 for a room addition, and more for a large or second-story build, roughly $150 to $350 per square foot depending on the work.
- The size and footprint of the addition.
- Whether it is a ground-level or second-story build.
- Rooflines, siding and how the exterior ties into the existing home.
- Interior finishes, plumbing and electrical the new space needs.
Because colonial homes and farmhouses dating to the 1700s alongside modern subdivisions often shape how a project is planned in Middleton, hidden conditions behind the walls are priced honestly at the walkthrough, not discovered mid-project.
DeFaria gives a fixed, itemized Middleton estimate at the walkthrough, so the price matches the actual scope instead of a guess.
Process
How a Middleton home addition runs, step by step
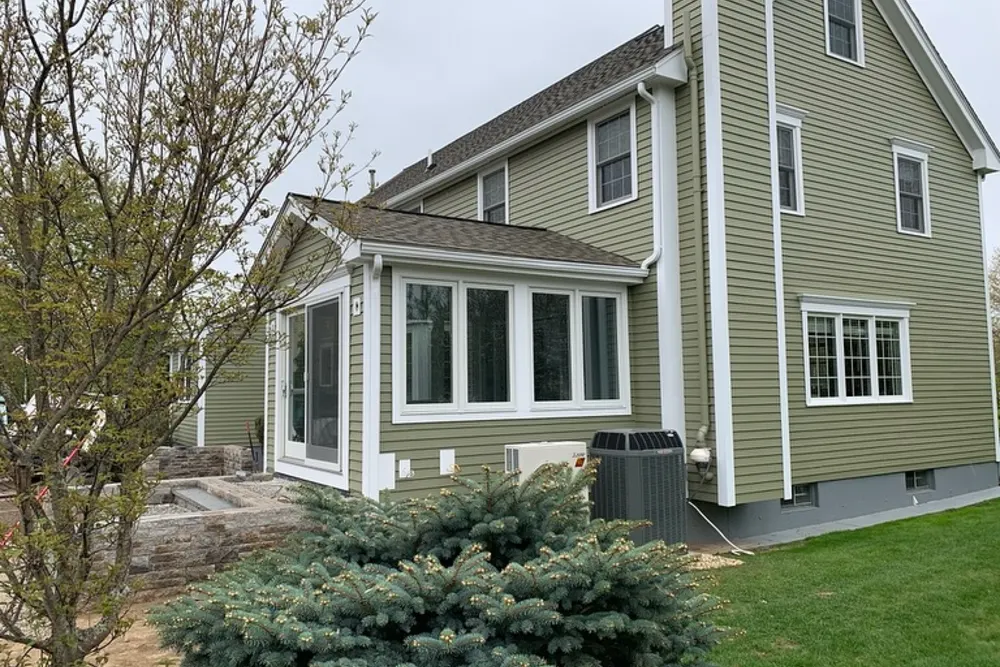
A Middleton home addition moves through set stages, so you can see what comes next.
- Walkthrough, design and a clear, itemized estimate.
- Permits and any zoning review handled with the town.
- Foundation and framing tied into the existing home.
- Roof, windows and weatherproofing.
- Exterior siding and trim matched to the house.
- Electrical, plumbing, insulation and drywall.
- Interior finish, paint and a final walkthrough.
DeFaria coordinates the Middleton permit with the Town of Middleton Office of the Inspector of Buildings before the rough-in, and keeps you updated at each step.
A typical Middleton addition runs roughly 8 to 16 weeks, depending on the scope and whether you build up or out.
Materials
Materials and finishes that hold up in Middleton additions
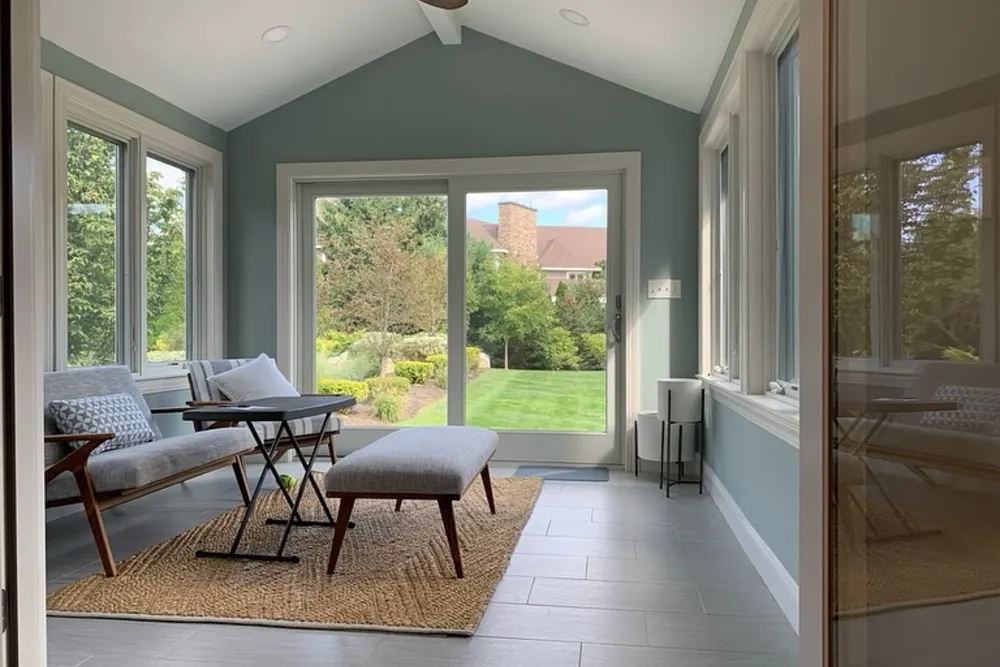
In Essex County, an addition has to handle cold winters and weather, so the framing, insulation and siding are chosen to endure.
- A foundation built for the addition and the existing structure.
- Weatherproofing and insulation for four-season comfort.
- Exterior materials matched to siding, roof and trim.
- Trim, doors and finishes that carry through from the old space.
Around Middleton Center and South Middleton, colonial homes and farmhouses dating to the 1700s alongside modern subdivisions often shape how a project is planned, so materials and waterproofing are matched to the home instead of picked from a generic list.
When to remodel
Signs it is time to add on in Middleton
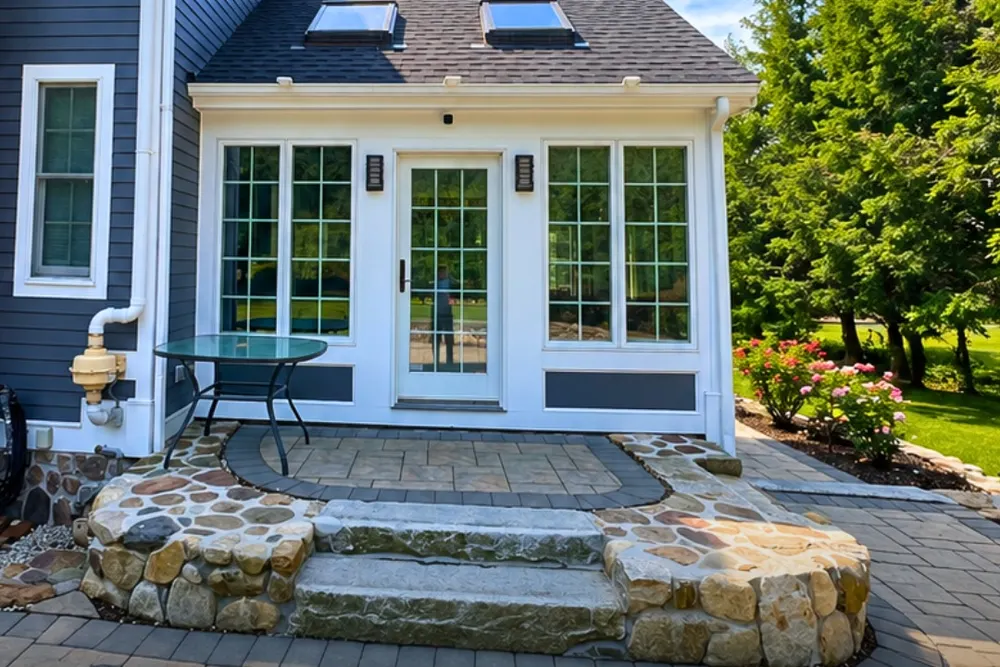
A few clear signs a Middleton home is ready for an addition:
- A growing family running out of bedrooms or bathrooms.
- Needing a home office, gym or in-law suite.
- A cramped kitchen or living area that cannot be reworked inside the footprint.
- Wanting more space but not wanting to move.
- Adding long-term value before a future sale.
Older homes around Middleton Center and South Middleton in Middleton show these first.
Addition Types
Home Addition Options for Middleton Homeowners
When Middleton homeowners call us about more space, we start by naming the four paths: room addition, bump-out, second-story, and in-law suite or ADU. Each one carries a different cost, timeline, and permitting path, and the wrong pick wastes money.
A bump-out is the lightest lift because it borrows from the existing structure, while a second-story build is the biggest commitment. On tight Essex lots where colonial homes and farmhouses dating to the 1700s alongside modern subdivisions often shape how a project is planned limits your options, an ADU often unlocks the space you thought you could not add.
For Middleton homes from Middleton Center to Mill Street area, we tie the home additions to the realities of Essex County housing and keep Town of Middleton Office of the Inspector of Buildings in the loop on approvals.
Here is the local picture behind the home additions: Middleton blends historic colonial homes and 1700s farmhouses with substantial modern subdivisions and larger single-family homes.
Around Middleton, that includes Middleton Center, South Middleton, Mill Street area and East Street area, each planned on its own conditions.
- Match the addition type to how you actually live
- Bump-outs cost less than a full room extension
- Build up when Essex lot space runs short
- ADUs suit multigenerational families needing independence
Structure First
Foundation and Structural Tie-In for Your Middleton Addition
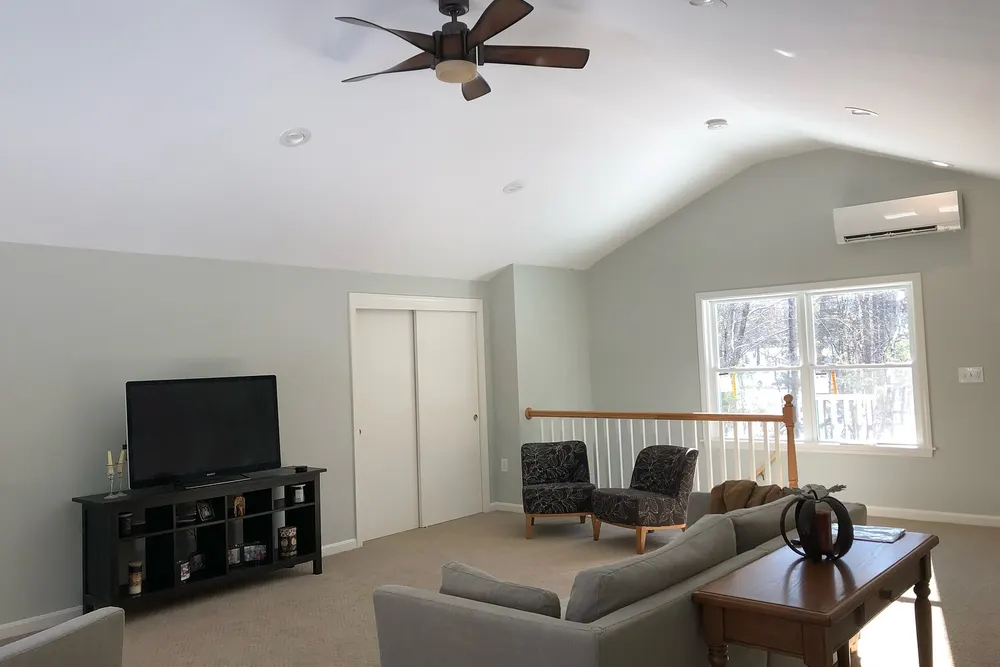
A strong Middleton addition starts below grade with a foundation sized for the load it will carry. Whether we pour a full basement, a slab, or a crawl space depends on your soil, your existing home, and how the new space will be used.
The tie-in is where craftsmanship shows. We connect the new framing to the existing walls and roof so loads transfer cleanly and the addition moves as one with the house. Across Essex, where colonial homes and farmhouses dating to the 1700s alongside modern subdivisions often shape how a project is planned affects site work, that planning happens before a single footing is poured.
For Middleton homes from Middleton Center to Mill Street area, we tie the home additions to the realities of Essex County housing and keep Town of Middleton Office of the Inspector of Buildings in the loop on approvals.
It helps to know the housing: Middleton blends historic colonial homes and 1700s farmhouses with substantial modern subdivisions and larger single-family homes. The Middleton home additions is scoped to fit it.
- Foundation engineered for the addition's real weight
- Existing foundation checked before any second story
- Beams and columns reinforced where the load demands
- Structure stitched at roof, walls, and floor
Seamless Match
Matching the Addition to Your Existing Middleton Home
The best Middleton additions look like they were always part of the house. That means carrying the existing roofline through instead of stopping it short, and finding siding, trim, and windows that blend with what is already there rather than clashing beside it.
Older Essex homes often use materials that are no longer stocked, so we source the closest match or transition the design intentionally so the change reads as deliberate. Inside, we continue your flooring, trim profiles, and paint so the new rooms feel native to the home.
For homes near Middleton Center, South Middleton and Mill Street area, the Middleton home additions is planned case by case, with Essex County permits handled by Town of Middleton Office of the Inspector of Buildings.
Local context shapes the work: Middleton blends historic colonial homes and 1700s farmhouses with substantial modern subdivisions and larger single-family homes. We plan the Middleton home additions around exactly that.
- Roof pitch, eaves, and fascia aligned with the original
- Clean silhouette preserved from every curb angle
- Closest match found for aged Essex exteriors
- No addition that looks bolted on as an afterthought
Permits Handled
Permits, Zoning and Setbacks in Middleton
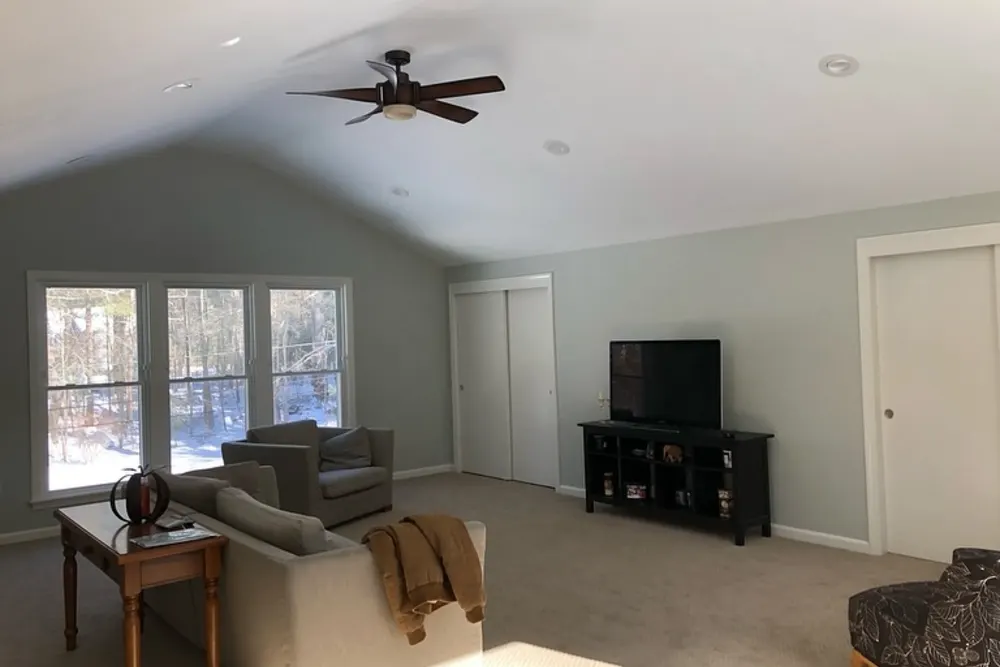
A home addition in Middleton is not just construction, it is a permitting process, and skipping steps stalls the whole project. Middleton permits and inspections run through the Town of Middleton Office of the Inspector of Buildings, and DeFaria keeps that step organized so scope and timeline stay realistic. We handle that filing, the inspections that follow, and the paperwork so you are not chasing the town.
Zoning is where many additions get complicated. Setback rules govern how close you can build to your property lines, and colonial homes and farmhouses dating to the 1700s alongside modern subdivisions often shape how a project is planned can limit an outward addition before design even begins. We check Essex zoning early so your plan is buildable, not just drawable.
In Middleton, homeowners near Middleton Center, South Middleton and Mill Street area get a home additions scoped for the neighborhood and the Essex County housing it sits in, permitted through Town of Middleton Office of the Inspector of Buildings.
Here is the local picture behind the home additions: Middleton blends historic colonial homes and 1700s farmhouses with substantial modern subdivisions and larger single-family homes.
- Submission to Town of Middleton Office of the Inspector of Buildings handled start to finish
- Phase inspections scheduled and documented cleanly
- Buildable envelope confirmed before any plans
- Essex coverage rules checked to avoid rejection
Local Builder
Working With a Local Middleton Addition Contractor
Hiring locally in Middleton means your builder already knows the Essex inspectors, the seasonal building window, and the neighborhoods where your addition has to fit in. DeFaria Construction backs that with a license, full insurance, verified reviews, and an A+ BBB rating.
Because we are owner-led, the estimate you get at the walkthrough is fixed and itemized, and the person who quotes it is the person who stands behind it. Expect a build of about 8 to 16 weeks depending on scope and permits, mapped out clearly before we start.
From Middleton Center to South Middleton and Mill Street area, every Middleton home additions is matched to the local housing stock in Essex County, with Town of Middleton Office of the Inspector of Buildings handling the permit side.
Every Middleton home additions starts from the local reality. Middleton blends historic colonial homes and 1700s farmhouses with substantial modern subdivisions and larger single-family homes.
- Owner-led, so Luiz is on your project directly
- Fixed, itemized estimate given at the walkthrough
- Licensed, insured, with an A+ BBB rating
- Typical build of about 8 to 16 weeks
Project photos
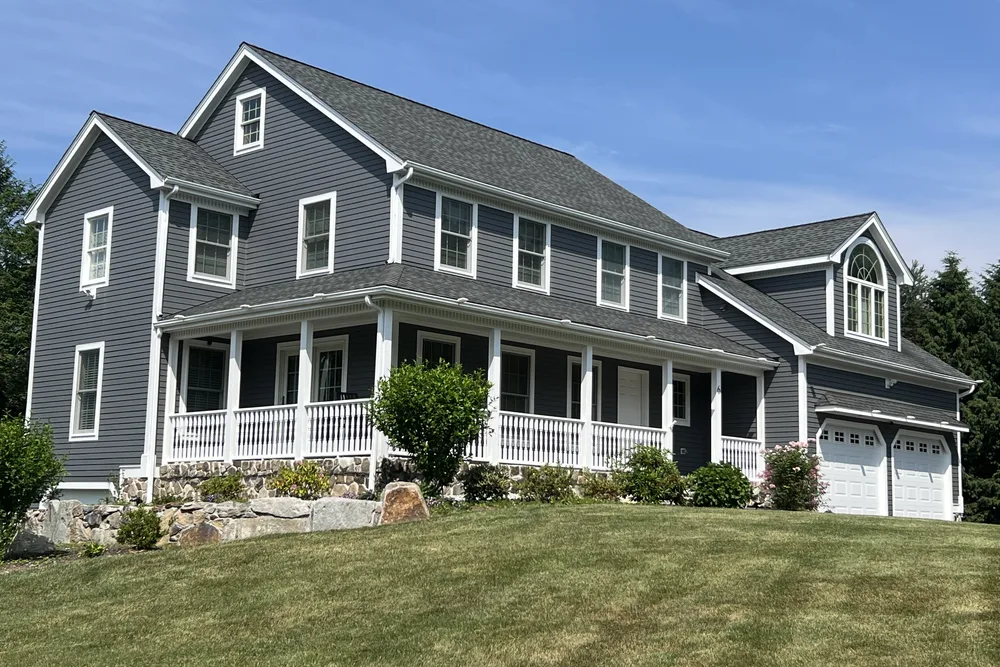
Home addition photos for Middleton homeowners
The Middleton home addition page pairs local search intent with real project photos, so visitors see the finish level before requesting an estimate.
Areas covered
Home additions across Middleton neighborhoods
DeFaria Construction supports home addition searches across Middleton and nearby Essex County towns, giving visitors enough local context to decide whether DeFaria is the right fit before they call.
Whether the home is near Middleton Center, South Middleton or East Street area, the Middleton home additions is planned for the local housing stock and permitted through the Town of Middleton Office of the Inspector of Buildings.
- Middleton Center
- South Middleton
- Mill Street area
- East Street area
Reviews
What Middleton homeowners say about DeFaria Construction
DeFaria Construction has a 5.0 rating from 15 reviews on Google. See all reviews on Google.
Luiz has done many projects, from major renovations to minor repairs, for us in multiple homes over the last ten years. He and his company always do excellent and timely work. I would recommend him any time.
We used DeFaria Construction twice, once for a gut remodel of a condo unit and the other for a basement and garage upgrade. They are very professional, reasonably priced, do a great job, stick to their timelines and leave the work area totally clean at the end of every day. I highly recommend Luiz…
My husband and I are so grateful for the beautiful work Luis did to get our home move-in ready. We had a newborn and a tight move-in window, and Luis went above and beyond to get everything done in time. He helped us with multiple projects including building a gate, repairing walls/doors…
Internal links
Related DeFaria Construction pages
Compare the full home addition scope, the county service area and Middleton sibling services. Each link points to a live local page with its own search intent.
Experience
Why this Middleton page is built for real homeowners, not just keywords.
DeFaria Construction is a local, owner-led remodeling company working across Essex County and Middlesex County. With Luiz DeFaria involved directly and an A+ BBB record behind the work, the Middleton home addition page is written around real structure, exterior tie-ins and finish coordination, not a city name dropped into a template.
DeFaria Construction is a licensed and insured local contractor with an A+ BBB rating and verified customer reviews, and every Middleton project is owner-led by Luiz DeFaria from the first walkthrough to the final one.
"our Middleton addition looks like it was always part of the house, right down to the siding and roofline."
Middleton homeowner

Hear from Middleton homeowners who hired us: Read DeFaria Construction reviews on Google. BBB Accredited Business with an A+ rating since March 2024, verify on BBB.
The goal is to help someone searching for Middleton home addition contractors understand the scope, the neighborhoods covered and how to start a direct conversation before requesting a free estimate.
Call (617) 893-2221 for a free estimateFAQ
Common questions about home additions in Middleton
What home addition work does DeFaria Construction handle in Middleton?
In Middleton DeFaria Construction handles design, foundation, framing, roofing, exterior siding, and the interior electrical, plumbing and finish for a room or second-story addition.
How much does a home addition cost in Middleton?
A Middleton home addition usually runs about $150 to $350 per square foot, so a typical room addition lands between $60,000 and $150,000, and larger builds more. DeFaria gives a fixed, itemized estimate at the walkthrough.
How long does a Middleton home addition take?
Most Middleton home additions take about 8 to 16 weeks once permits are in, depending on size, foundation and finishes.
Will the addition match my existing Middleton home?
Yes. DeFaria matches the roofline, siding, windows and trim so the Middleton addition reads as part of the house, not a box added on.
Is DeFaria Construction licensed and insured?
Yes. DeFaria Construction is a licensed and insured contractor with an A+ BBB rating and verified reviews, and every Middleton project is owner-led by Luiz DeFaria.
Does DeFaria handle Middleton addition permits and inspections?
Yes. Middleton permits and inspections run through the Town of Middleton Office of the Inspector of Buildings, and DeFaria keeps that step organized so scope and timeline stay realistic.